A horizontal crack running along the middle of a basement wall, with the wall pushed inward above and below it, is one of the most serious things a homeowner can find in a basement. A bowed foundation wall is almost always caused by soil pressure on the outside of the wall, usually from water-saturated or frozen soil, and it does not fix itself. Left alone, the bow tends to grow a little each wet season until the wall needs major repair or replacement.
The good news is that most bowing basement walls are caught early enough to stabilize. Your role as a homeowner is to recognize the warning signs, measure and document the bow, reduce the water pressure that is driving it, and get a structural engineer to specify the right fix. The structural repairs themselves, such as wall anchors, braces, or excavation, are not DIY projects.
This guide explains why foundation walls bow, how to tell a minor bow from an urgent one, the drainage improvements you can safely handle yourself, and the repair options you are likely to hear about from an engineer or foundation contractor.
What Causes a Bowed Foundation Wall
Basement walls, especially those built from concrete block (CMU), are strong under vertical load but relatively weak against sideways pressure. Several forces push on them from the outside.
- Hydrostatic pressure: When soil around the foundation becomes saturated, water adds substantial weight and pressure against the wall. Poor gutters, short downspouts, and yards that slope toward the house are the usual culprits.
- Expansive clay soils: Clay swells when wet and shrinks when dry. Repeated cycles push against the wall and can let debris fall into the gap, ratcheting the pressure higher each season.
- Frost pressure: In cold climates, wet soil freezes and expands. If the upper part of the wall is exposed to frost, it can be pushed inward over successive winters.
- Surcharge loads: Heavy vehicles, a driveway close to the wall, or large trees near the foundation add extra lateral load.
- Construction factors: Backfilling before the floor framing was in place, poor compaction, or thin walls with little reinforcement make bowing more likely.
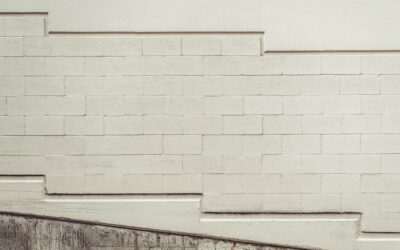
Block walls typically show a horizontal crack along a mortar joint roughly one-third to halfway down from the top, sometimes combined with stair-step cracks near the corners. Poured concrete walls are stronger but can still develop horizontal or diagonal cracks and inward displacement.
Warning Signs of a Bowing Basement Wall
- A long horizontal crack along a mortar joint or across a poured wall
- Stair-step cracks at the ends of a wall, often meeting a horizontal crack
- The wall leaning in at the top, or the bottom sliding in over the footing
- Blocks that are offset from each other along a crack, called shearing
- Water seepage or efflorescence (white mineral deposits) along cracks
- Gaps between the top of the wall and the sill plate or floor joists above
- Sticking doors or windows, or new drywall cracks on the first floor
How to Measure the Bow
Measuring gives you a baseline and helps an engineer judge urgency. You need a plumb bob or a long level, a tape measure, a pencil, and a notebook or phone camera. This is a measurement task only; do not chip, drill, or remove anything from the wall.
- Pick measurement points. Choose three or four locations along the wall, including the spot where the bow looks worst and points near each end.
- Hang a plumb line. Tack or tape a string with a plumb bob to the underside of a floor joist or the sill plate so it hangs a few inches in front of the wall, almost to the floor.
- Measure at intervals. Measure the distance from the string to the wall at the top, the middle (where the bow is deepest), and the bottom. The difference between the top or bottom and the deepest point is your deflection.
- Check for sliding. Compare the bottom measurement to the top. If the bottom is closer to the string, the base of the wall may be sliding inward.
- Record everything. Write the date, the measurements, and the crack widths. Mark the crack ends with a pencil and photograph each spot with a tape measure visible.
- Repeat. Measure again every one to three months, especially after heavy rain and after the spring thaw.
Engineers use their own thresholds, but as a general guide, a bow under about 1 inch with no movement over time is often a candidate for stabilization, while a bow of 2 inches or more, active movement, shearing, or a sliding base usually means more involved repair. Any sudden change is a reason to call right away.
Drainage Fixes You Can Do Yourself
Reducing water against the wall is the single most useful thing a homeowner can do. These improvements lower hydrostatic pressure and frost heave, and they complement any structural repair an engineer specifies.
Gutters and Downspouts
Clean gutters so they do not overflow near the foundation, and make sure they slope toward downspouts. Extend every downspout so it discharges at least 4 to 6 feet from the house, and farther on clay soils. Simple extensions cost $10 to $30 each; buried drain lines that carry water to a daylight outlet cost more but look cleaner.
Grading
Soil should slope away from the foundation. A common target is about 6 inches of drop over the first 10 feet. Add and compact clean fill soil against the wall where it has settled, keeping it several inches below siding and any wood framing. Do not pile soil so high it covers weep holes or basement window wells.
Landscaping
Move flower beds that need frequent watering away from the affected wall, direct sprinklers away from the foundation, and avoid planting large trees within about 20 feet. Replace dense mulch piles against the wall with a gravel strip or plastic-lined bed that sheds water.
Interior Moisture
Run a dehumidifier to keep basement humidity around 50 percent, and make sure an existing sump pump works by pouring a bucket of water into the pit. These steps will not stop a wall from bowing, but they protect finishes and reduce mold risk while you arrange repairs.
Repair Options an Engineer May Specify
A structural engineer will inspect the wall, the soil conditions, and the house above, then recommend a repair suited to the amount of bow and whether it is still moving. Knowing the common options helps you understand the quotes you receive.
| Option | What It Does | Typically Used When |
|---|---|---|
| Carbon fiber straps | Epoxied to the wall to resist further bowing | Minor bowing that has not progressed far |
| Steel I-beam braces | Brace the wall between the floor and joists; some can be tightened over time | Moderate bowing, limited yard access |
| Wall anchors | Plates inside tied through the wall to anchors buried in the yard | Moderate bowing with yard space available |
| Excavation and straightening | Soil removed outside, wall pushed back, drainage and waterproofing added | Larger bows or when drainage must be rebuilt |
| Wall rebuild | Damaged section taken down and rebuilt with reinforcement | Severe bowing, shearing, or collapse risk |
Many repairs also include an exterior or interior drainage system, such as a perimeter drain and sump, to address the underlying water problem. Permits are commonly required for structural foundation work, and reputable contractors will follow the engineer’s stamped plan.
Typical Costs
Costs depend heavily on wall length, the amount of bow, access, and your region. As broad ranges, a structural engineer’s inspection and report often costs a few hundred dollars up to around $1,000 for a detailed letter with repair specifications. Carbon fiber and bracing systems for a single wall commonly run in the low-to-mid thousands. Wall anchors and excavation-based repairs usually cost more, and rebuilding a wall can reach well into five figures. DIY drainage improvements, by contrast, often cost under a few hundred dollars and pay for themselves by slowing further damage.
When to Call a Structural Engineer
Call an independent structural engineer as soon as you find a horizontal crack or any measurable inward bow. An engineer who does not sell repairs gives you an unbiased diagnosis and a written scope that contractors can bid against. Treat these signs as urgent: a bow over about 2 inches, blocks shearing past one another, the base of the wall sliding off the footing, rapidly widening cracks, or beams and joists pulling away from the wall.
Do not attempt to push a wall back, install anchors or braces, dig next to a compromised wall, or remove soil yourself. Excavating beside a weakened foundation can make it fail suddenly. Your safe DIY contribution is measurement, drainage, and getting qualified help lined up quickly.
Frequently Asked Questions
Is a bowed foundation wall dangerous?
It can be. Minor, stable bowing is often repairable without major work, but a wall that keeps moving can eventually crack through, shear, or collapse. Have a structural engineer evaluate any bow promptly.
How much bowing is acceptable in a basement wall?
There is no universal number, but many engineers treat under about 1 inch of stable bow as a candidate for stabilization and 2 inches or more as a sign that bigger repairs may be needed.
Can a bowing basement wall be fixed without excavation?
Often, yes. Carbon fiber straps, steel braces, and wall anchors are installed mostly from inside. Excavation is typically reserved for larger bows or when exterior drainage must be rebuilt.
Will fixing gutters stop my foundation wall from bowing?
Better drainage reduces the pressure that causes bowing and slows progression, but it will not reverse existing movement. It works best alongside the structural repair an engineer recommends.
Does homeowners insurance cover a bowed foundation wall?
Policies often exclude gradual settlement and soil pressure. Coverage varies by policy and cause, so review your terms and ask your insurer before starting repairs.