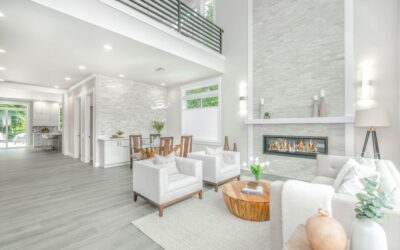
The bungalow style house is one of America’s most enduring residential forms, built by the millions between 1900 and 1930 and still influencing new construction today. Its appeal is straightforward: single-story living, efficient floor plans, and handcrafted details that give small homes outsized character. In neighborhoods from Pasadena to Portland to Peoria, bungalows remain some of the most desirable houses on the block.
A Brief History
The word “bungalow” derives from the Hindi “bangla,” referring to low-slung houses in the Bengal region of India. British colonists adapted the form, and American architects — particularly Greene and Greene in Pasadena, California — refined it into the Craftsman bungalow that defines the style in the US.
Bungalows became the first truly affordable, architect-designed homes for the American middle class. Sears, Roebuck and Company and other catalog companies sold complete bungalow kits by mail for $1,000-$5,000 between 1908 and 1940. A homeowner could order a house on Monday and receive numbered lumber, hardware, and plans by freight train within weeks. Over 70,000 Sears kit homes were sold, many of which still stand.
Defining Features
A bungalow style house is recognizable from the street by a consistent set of characteristics:
- Low-pitched roof: Typically a gabled or hipped roof with wide, overhanging eaves (18-36 inches of overhang)
- One to 1.5 stories: Main living on the ground floor, with a partial upper story or finished attic under the roofline
- Front porch: A deep, covered porch supported by tapered columns on brick or stone piers
- Open floor plan: Living room, dining room, and kitchen flow together with minimal hallways
- Built-in furniture: Bookcases, window seats, china cabinets, and breakfast nooks are integrated into the architecture
- Natural materials: Wood siding (clapboard or shingle), stone or brick accents, exposed rafter tails
- Compact footprint: Typically 800-1,400 square feet on the main floor
Bungalow Subtypes
Craftsman Bungalow
The most common subtype, defined by tapered porch columns, exposed structural elements, and Arts and Crafts detailing. Interior woodwork includes mission-style trim, built-in cabinetry, and beamed ceilings. This is what most people picture when they hear “bungalow.”
Chicago Bungalow
A brick variation built between 1910 and 1940 across Chicago’s neighborhoods. Roughly 80,000 were constructed, forming one of the largest collections of a single housing type in the US. They feature red or orange brick facades, limestone accents, a prominent front window bay, and a side entrance leading to a full basement.
California Bungalow
A lighter, airier version with stucco or wood siding, wider porches, and a stronger connection to outdoor living. These homes often incorporate pergolas, sleeping porches, and extensive landscaping as extensions of the living space.
Floor Plan Characteristics
Bungalow floor plans prioritize efficiency over square footage. A typical 1,200-square-foot bungalow contains 2-3 bedrooms, one bathroom, a living room, dining room, kitchen, and sometimes a small study or sunroom. The layout eliminates wasted hallway space by placing rooms adjacent to each other with wide cased openings.
The living room anchors the front of the house, often with a fireplace flanked by built-in bookcases. The dining room sits behind or beside the living room, frequently with a built-in china cabinet (also called a buffet). Bedrooms cluster at the back of the house for privacy. A single bathroom serves the entire home, which is the most significant functional limitation for modern families.
Renovating a Bungalow
Most bungalow renovations address three common needs: adding a second bathroom, updating the kitchen, and creating more storage. The key is making improvements that feel organic to the original design rather than tacking on obviously modern additions.
Adding a bathroom: Converting a closet or carving space from a bedroom creates a second bath without changing the footprint. Budget $15,000-$30,000 for a small bathroom addition within existing walls. If the bungalow has a usable attic, adding a bathroom upstairs during a dormer conversion ($40,000-$80,000) creates a primary suite.
Kitchen updates: Original bungalow kitchens are small by today’s standards (typically 80-120 square feet). Removing the wall between the kitchen and a rear porch or pantry gains functional space. Inset cabinetry in Shaker or mission style ($150-$300 per linear foot installed) maintains the Craftsman aesthetic while modernizing storage.
Preserving character: Never remove original built-ins, woodwork, or fireplace mantels during renovation. These are the details that give a bungalow its soul and its value. Strip and refinish rather than paint over original fir or oak trim.
Energy Efficiency in Older Bungalows
Bungalows built before 1940 typically have no insulation, single-pane windows, and gaps around every opening. Practical upgrades include:
- Blow dense-pack cellulose into wall cavities ($2,000-$4,000 for a typical bungalow)
- Insulate the attic floor to R-49 ($1,500-$3,000)
- Add interior or exterior storm windows ($100-$350 per window) to preserve original wood windows
- Seal the band joist in the basement with spray foam ($500-$1,000)
- Replace an aging furnace with a high-efficiency model or heat pump ($4,000-$10,000)
These upgrades typically reduce heating and cooling costs by 30-50% and dramatically improve comfort during extreme weather.
Market Value and Investment Potential
Bungalows in walkable neighborhoods near downtown areas have appreciated strongly over the past two decades as buyers prioritize location, character, and manageable scale over suburban square footage. In cities like Portland, Nashville, Atlanta, and Minneapolis, a renovated bungalow style house in a desirable neighborhood commands $300,000-$600,000 despite being under 1,500 square feet.
The compact footprint also means lower property taxes, reduced maintenance costs, and smaller utility bills compared to larger homes in the same area. For buyers who value quality over quantity, a bungalow remains one of the smartest purchases in residential real estate.