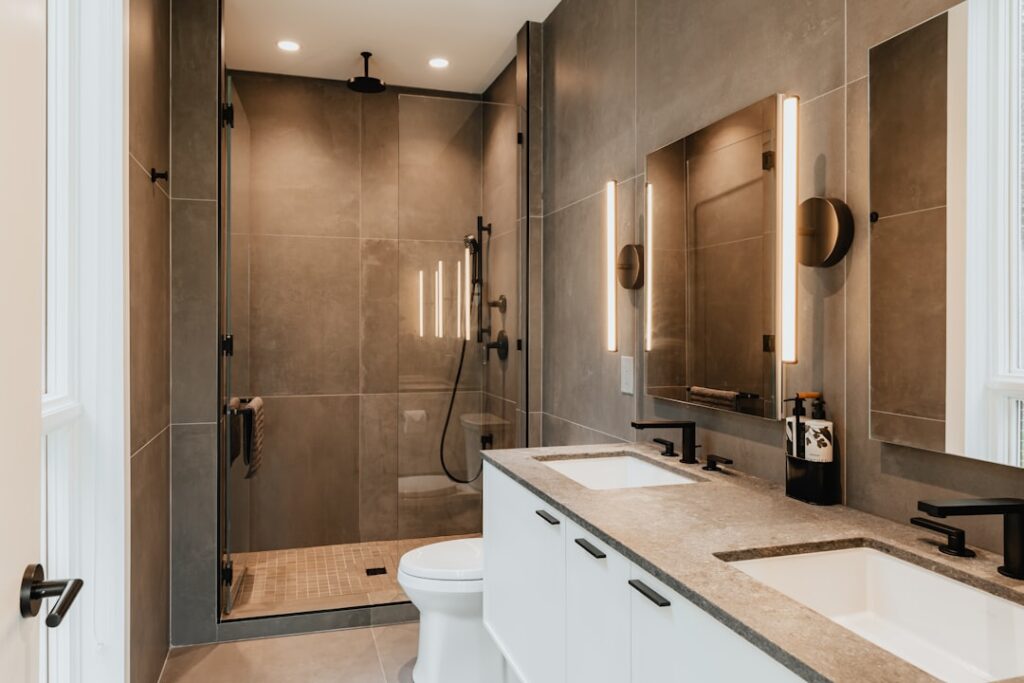
A standard 36-by-36 inch alcove shower eats 9 square feet of floor space and pushes the toilet too close to the vanity in any bathroom under 60 sq ft. Corner shower designs reclaim 12 to 18 inches of usable floor width by tucking the enclosure into a 90-degree wall junction, which is why builders specify them in nearly every new construction guest bath under 8 by 7 feet. The trick is picking the right footprint and glass configuration for your studs, drain location, and budget.
How Corner Shower Layouts Differ
Three geometries dominate the market. The square corner unit measures 36-by-36 or 38-by-38 inches and uses two glass panels meeting at 90 degrees with a pivot door on one side. Neo-angle showers cut the corner at 45 degrees, putting the entry door on the diagonal and freeing up wall space for the vanity or toilet — typical footprints run 36-by-36, 38-by-38, and 42-by-42 with a 22 to 26 inch door.
Curved or quadrant designs replace the diagonal with a quarter-circle radius, usually 36, 38, or 42 inches across the chord. The curved glass softens sight lines in tight powder rooms but costs 30% to 60% more than a comparable square unit because the panels are tempered to a custom radius.
Sizing for Real Bathrooms
Get the rough opening right before you order. A 36-inch square base needs 36-1/4 inches of wall-to-wall framing on each side and 80 inches of clear ceiling height for a standard glass kit. Neo-angle and quadrant units need both side walls plus 24 to 30 inches of swing clearance for the door, so verify the toilet is at least 18 inches from the centerline of the corner before you commit.
If anyone over six feet tall uses the bathroom, jump to a 42-by-42 footprint. The extra 6 inches per side adds only 7 square feet of plan area but doubles elbow room, which matters more than tile pattern for daily comfort.
Glass and Frame Options
- Framed — aluminum chrome or brushed nickel framing on every edge, $400 to $900 for a 36-inch neo-angle kit at Lowes or Home Depot
- Semi-frameless — frame on the fixed panels, frameless door, $700 to $1,400 installed
- Frameless — 3/8 inch or 1/2 inch tempered glass with stainless clamps, $1,400 to $3,200 installed for custom-cut sizes
- Curved frameless — radius glass with continuous hinge, $1,800 to $4,500 depending on radius and hardware
Specify low-iron glass like Starphire or Cardinal CrystalClear if you want true clarity — standard tempered glass has a faint green tint that reads obvious against white subway tile.
Base, Pan, or Tile Floor
Acrylic and fiberglass pre-made bases from Sterling, Maax, and Swanstone run $220 to $650 for a 36-inch corner unit and install in 3 to 4 hours over a clean subfloor. They are the right choice when budget matters or when the drain location is fixed.
A custom tile shower pan with a Schluter-Kerdi system or Mapei mortar bed costs $900 to $2,200 in materials for 36-by-36 plus another $700 to $1,400 in labor. The look is premium and the slope can be tuned around a linear drain or a centered round drain, but expect 4 to 6 days of cure time before tiling and another 24 to 48 hours before grouting.
Mid-Range Cost Breakdown
- 36-by-36 acrylic corner base: $389
- Semi-frameless neo-angle glass kit: $899
- Pressure-balanced shower valve and trim, Moen Posi-Temp: $189
- Rain shower head and hand-shower combo: $229
- Niche kit, two recessed cubbies: $149
- Plumber labor, 6 to 8 hours at $95 per hour: $760
- Tile surround, 60 sq ft porcelain at $4.49 plus $5.50 setting: $599
- Subtotal: $3,214 before permits and waste
Drain Location and Slope
The drain has to sit within the footprint of the base or pan. Most prefab corner units center the drain 9 to 12 inches off each wall on the diagonal, which means moving the existing P-trap if you are converting from a tub. Allow $200 to $450 for a plumber to relocate the drain 6 to 18 inches and re-pour the slab if you are on a ground floor concrete pour.
Slope the pan a minimum of 1/4 inch per foot toward the drain. Linear drains parallel to the back wall give a single-plane slope that reads cleaner with large-format tile, but they sit roughly $200 to $400 above a standard center drain.
Style Choices That Age Well
Stick to 6-by-24, 12-by-24, or 24-by-48 porcelain on the walls with 2-by-2 mosaic on the floor for grip. Hex mosaics in matte porcelain look current in 2026 without leaning into a trend cycle that will date by 2030. Niche placement matters more than tile pattern — center one niche at 48 inches above the finished floor on the side wall opposite the entry, sized 12-by-24 inches.
For hardware, brushed nickel and matte black are still neutral. Polished chrome reads dated in most markets but pulls through in traditional houses with cast-iron fixtures elsewhere in the home.
Common Mistakes to Avoid
Three errors burn budgets. Ordering the glass before the tile is installed leaves no margin for plumb walls — wait until the substrate is dry-set, then template the glass on site. Skipping the curb when going curbless commits you to a deeper subfloor recess of 1-1/2 to 2 inches, which most retrofit jobs cannot accommodate without joist surgery. And under-sizing the valve to a 1/2 inch supply on a long pipe run kills pressure to the rain head, so spec a 3/4 inch valve like the Delta MultiChoice 17T any time the run from the manifold exceeds 25 feet.
When a Corner Shower Is Not the Answer
Bathrooms under 35 sq ft sometimes do better with a 60-inch walk-in along one wall and no tub. If the existing footprint already has a 60-inch alcove with a working drain, refacing the surround and adding a frameless 56-by-72 panel beats relocating plumbing for a corner unit. Run the numbers on demolition, drain relocation, and tile coverage before committing — corner shower designs win in square or near-square rooms but lose in long galley layouts.