
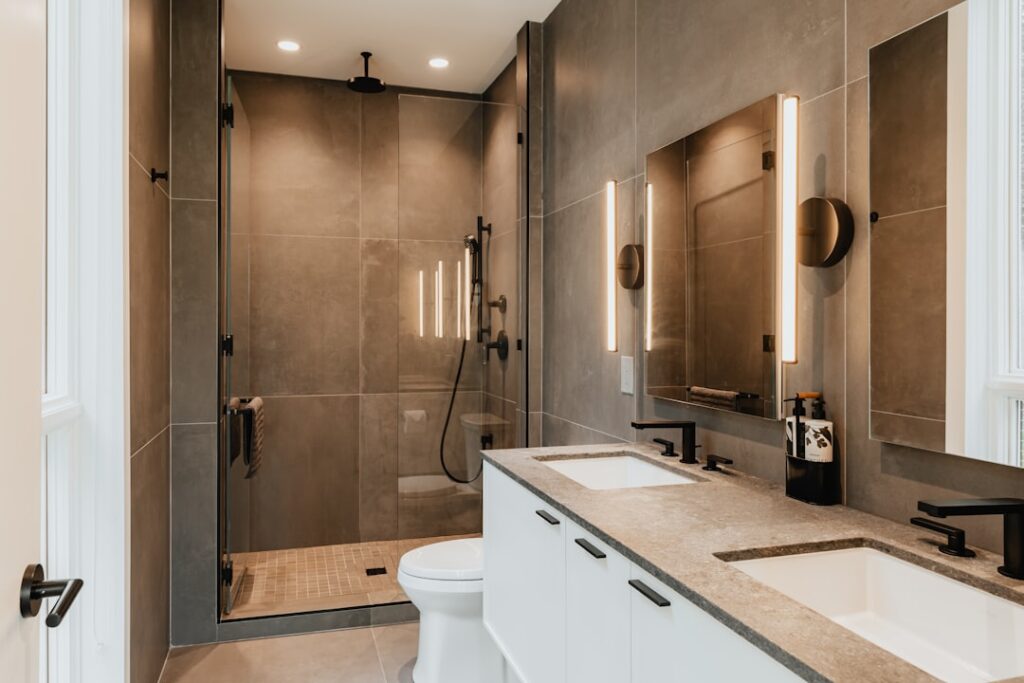
Tucking a shower into a corner is the single smartest move for a small bathroom, reclaiming the dead space that a bulky tub or center-wall stall wastes. The best corner walk in shower ideas combine a compact footprint with frameless glass and continuous tile to make a cramped room feel open and spa-like. Whether you’re working with a 32-by-32-inch nook or a generous diagonal layout, the right design choices in glass, base, and tile turn an awkward angle into the most stylish feature in the bathroom. Here’s how to plan one that works.
- Why a Corner Layout Works So Well
- Choosing the Right Glass Enclosure
- Base and Curb Options
- Tile Designs That Open Up the Space
- Smart Features for a Small Footprint
- Door Styles for Tight Corners
- Lighting and Ventilation
- Accessibility and Universal Design
- Waterproofing and Construction Basics
- Budgeting Your Corner Shower
Why a Corner Layout Works So Well
A corner shower borrows two existing walls, leaving only two sides to enclose, which means less glass, lower cost, and a smaller footprint. In a bathroom under 50 square feet, that freed-up floor space can be the difference between feeling boxed in and being able to move around the vanity comfortably. Neo-angle designs, which cut the corner with a diagonal front, save even more room while creating a striking five-sided shape.
Choosing the Right Glass Enclosure
Glass is what makes a corner shower feel expansive rather than claustrophobic. Frameless or semi-frameless panels in clear 3/8-inch tempered glass let light flow through and keep sightlines open, making the whole room read larger. Frameless enclosures run $900 to $1,500 installed for a corner unit, while framed kits drop to $300 to $700 if budget is tight.
- Clear glass: maximizes openness, best for small rooms
- Fluted or reeded glass: adds privacy and texture while still passing light
- Black-framed glass: a modern industrial look that frames the tile
- Curved (bypass) doors: a sliding option that needs no swing clearance
Base and Curb Options
You have two main routes for the shower floor. A prefabricated corner shower pan in acrylic or fiberglass is the budget-friendly, leak-resistant choice at $150 to $400, available in square and neo-angle shapes. For a high-end look, a custom tiled base with a linear drain creates a seamless, curbless entry that’s both elegant and accessible. A zero-threshold design also makes the shower easier to clean and wheelchair-friendly.
Tile Designs That Open Up the Space
Tile choice dramatically affects how large a corner shower feels. Large-format tiles, 12-by-24 inches or bigger, mean fewer grout lines and a cleaner, more spacious look. Carrying the same tile from the shower floor across the bathroom floor visually expands the room by erasing the boundary. Vertical tile or a vertical accent stripe draws the eye upward and makes ceilings feel taller.
Light, neutral tones, soft grays, whites, and warm beiges, reflect light and keep a small shower bright. Reserve bold patterns for a single accent wall so the space doesn’t feel busy.
Smart Features for a Small Footprint
Build storage into the walls to keep the floor clear. A recessed niche, framed in during construction for around $200, holds shampoo and soap without a protruding caddy. A corner bench or fold-down teak seat adds comfort without eating floor space. A handheld sprayer on a slide bar improves function in a tight stall, and a rainfall head mounted overhead delivers a luxury feel in a compact area.
Door Styles for Tight Corners
The door is where a corner shower lives or dies on usability. A swinging hinged door needs clear floor space to open, which a small bathroom may not have, so measure the swing arc before committing. Sliding or bypass doors glide along a track and need zero clearance, making them ideal when the shower sits near a toilet or vanity. Pivot and bi-fold doors split the difference, folding inward to save space.
- Sliding doors: no swing clearance needed, best for cramped layouts
- Pivot doors: swing both ways on a central hinge, good for neo-angle units
- Bi-fold doors: fold in half to clear the opening in tight spots
- Curved bypass doors: the signature look of a rounded corner enclosure
Lighting and Ventilation
A small corner shower can feel cave-like without the right light. A recessed waterproof LED downlight rated for wet locations, around $40 to $80, brightens the stall without clutter. If the bathroom has an exterior wall, a frosted or glass-block window floods the space with natural light while keeping privacy. Pair the lighting with a quiet exhaust fan rated for your room size to clear steam fast and prevent the mold that plagues enclosed showers.
Accessibility and Universal Design
A curbless corner shower isn’t just sleek; it’s the most accessible option, letting anyone walk or roll straight in with no threshold to step over. Adding a fold-down seat, a handheld sprayer on an adjustable bar, and grab bars disguised as towel rails future-proofs the bathroom for aging in place without sacrificing style. A linear drain along one edge keeps the floor draining cleanly even with zero curb, and slip-resistant textured tile rated for wet areas keeps footing safe.
Waterproofing and Construction Basics
A corner shower lives or dies on what’s behind the tile. Skimp on waterproofing and you’ll be tearing it out within a few years. Use a proper waterproof membrane system, such as a foam backer board with a bonded membrane or a liquid-applied waterproofing, behind every tiled surface, not just standard drywall or green board. Slope the base toward the drain at a quarter inch per foot so water never pools, and seal every change of plane with backer rod and silicone rather than grout. These details aren’t glamorous, but they’re what separate a shower that lasts 20 years from one that leaks into the framing and rots out the corner.
Budgeting Your Corner Shower
A complete corner walk-in shower typically runs $3,000 to $8,000 installed, depending on whether you choose a prefab pan or custom tile and the grade of glass. A prefab kit with framed glass sits at the low end, while a curbless, fully tiled neo-angle build with frameless glass climbs toward the top.
The best corner walk in shower ideas all share the same goal: making a small space feel intentional and open rather than squeezed. Lean on frameless glass, large-format tile, continuous flooring, and a recessed niche, and your corner shower will look custom and feel far bigger than its square footage suggests.


