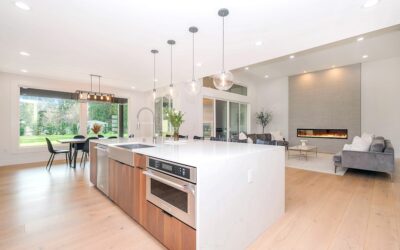
A kitchen island with a breakfast bar looks effortless until someone leans on the unsupported edge and the whole slab flexes. That is exactly the failure point good countertop overhang support is designed to prevent. Whether you are extending a quartz island for seating or adding a floating counter in a laundry room, the amount of stone you can cantilever past the cabinet base has real limits, and ignoring them leads to cracks, tipping, or a slab that snaps under weight.
Part of our Countertops guide — explore the full guide →
The rules are not complicated once you understand how different materials behave and how far each can safely reach on its own. This guide walks through the spans that need help, the hardware that provides it, and how to size everything so the finished counter is rock solid.
How Far Can an Overhang Go Without Support?
The safe unsupported span depends almost entirely on material and thickness. As a working rule for a standard 1.25-inch (3 cm) slab, natural stone and quartz can cantilever about 10 to 12 inches past the cabinet with no added support. Push past that and you enter bracket territory.
- Granite and quartz, 3 cm: up to 10 inches unsupported; add support beyond that
- Granite and quartz, 2 cm: only 6 inches unsupported; supports needed sooner
- Marble: more brittle, so stay conservative and support past 8 to 10 inches
- Laminate and butcher block: generally 12 inches with a proper substrate
- Concrete: heavy and prone to cracking, so support past roughly 8 to 12 inches depending on rebar
For a true seating overhang, most designers plan on 12 to 15 inches of knee room. That almost always crosses the unsupported threshold, which is why bar-height and counter-height seating counters nearly always need brackets or corbels underneath.
Your Support Options, Compared
There is no single right answer here. The best choice balances how much overhang you have, how much knee room you want to preserve, and the look you are after.
Steel Countertop Brackets
Flat steel plates, often L-shaped or hidden angle brackets, are the workhorse for modern kitchens. They mount to the cabinet or a knee wall and disappear under the slab, preserving full leg room. A typical 3-by-20-inch steel bracket runs $25 to $60 and supports substantial cantilevers. For clean, contemporary islands, hidden steel is almost always the pick.
Corbels and Wood Brackets
Decorative wood or stone corbels carry the load while adding a traditional accent. They eat into knee space, so they suit decorative ledges more than tuck-under seating. Expect $30 to $150 each depending on size and material.
Support Legs and Posts
For very deep overhangs, over 18 inches, a turned wood post or metal leg down to the floor is the most bulletproof option. It changes the look considerably but removes any doubt about capacity.
Sizing and Spacing the Hardware
Getting the count and placement right is as important as the bracket itself. A good rule for steel brackets is to support at least two-thirds of the overhang depth. If your seating counter hangs 15 inches past the cabinet, choose brackets that extend at least 10 inches under the slab so the load is carried, not just pinned at the edge.
Space brackets no more than 24 to 36 inches apart along the run, and always place one within a few inches of each end where cracking risk is highest. For a typical 6-foot island bar you will use three to four hidden brackets. Anchor them into the cabinet framing or a plywood-reinforced knee wall with lag screws, never into drywall alone.
Installation Tips That Prevent Cracks
Even the right brackets fail if the install is sloppy. Mount the support hardware flush and level with the top of the cabinet so the slab lands on a continuous plane, not on high spots that create pressure points. Any gap between the bracket and the underside of the stone should be shimmed, because point loading is what snaps quartz and granite.
Bed the slab in a continuous run of silicone or the fabricator’s recommended adhesive across the brackets so weight transfers evenly. When you set a seam near an overhang, keep it away from the unsupported edge, since a seam in a cantilevered zone is a built-in weak line. Give adhesives a full 24 hours to cure before anyone sits or leans on the counter.
Common Mistakes to Avoid
The most frequent error is trusting a plywood substrate to do a bracket’s job. A layer of plywood under laminate or butcher block helps, but stone counters need steel because plywood eventually sags under sustained load. Another mistake is buying decorative corbels for their looks, then discovering they only reach 4 inches under a 14-inch overhang and provide almost no real leverage.
Finally, do not skip support because the slab feels solid the day it is installed. Stone is strong in compression but weak in tension, and a cantilever puts the underside in tension every time someone leans on it. Proper countertop overhang support is cheap insurance against a repair that costs many times more than the brackets. Match the hardware to your span, anchor it into real framing, and your seating counter will stay level and crack-free for the life of the kitchen.
Planning Support Into the Design
The smartest time to think about overhang support is before the cabinets go in, not after the slab is templated. If you know you want a 15-inch seating overhang on an island, you can frame a knee wall or specify cabinet ends that give hidden steel brackets something solid to anchor into. Retrofitting support after the fact is possible but always more awkward, since you are working around a finished counter and often visible from the seating side. Deciding early also lets you choose between hidden steel, decorative corbels, or posts as a deliberate design choice rather than a last-minute scramble.
Discuss the overhang with your fabricator during templating so they account for it in slab thickness and seam placement. A good fabricator will tell you exactly how far your chosen material can safely cantilever and recommend the bracket spacing to match. This conversation up front prevents the all-too-common scenario where a homeowner falls in love with a dramatic 18-inch bar overhang only to learn at install that it needs visible legs they never planned for.
Signs Your Overhang Needs More Support
If you have an existing counter and are unsure whether it is adequately supported, a few warning signs are worth watching. Any visible flex or movement when someone leans on the overhang is a red flag, as is a hairline crack forming near the edge of the cabinet where the cantilever begins. On seating counters, cracks often start at the corners of a sink or cooktop cutout that sits too close to an unsupported span, since those openings are the weakest points in the slab.
If you notice these symptoms, stop putting weight on the overhang and add support promptly, because a stress crack in stone only grows. Hidden steel brackets can often be retrofitted from below without removing the counter, restoring the strength the install should have had originally. Addressing it early, while it is still a small fix, is far cheaper than replacing a cracked slab, and it restores the safe, solid feel a well-supported seating counter should always have.