Pick the wrong crown profile and the room reads as cramped, dated, or oddly proportioned the moment you walk in. Crown moulding styles have evolved across roughly four centuries of American architecture, and each one carries assumptions about ceiling height, wall scale, and trim hierarchy. A 7-inch colonial cove looks majestic in a 1920s foursquare with 10-foot ceilings and absurd in a modern ranch with 8-foot drywall. Match the profile to the architecture and the budget, and the trim disappears into the design the way it should.
Why Crown Profile Matters
Crown is the visual bridge between wall and ceiling. Done right, it lifts the eye, softens the harsh 90-degree corner, and gives the room a finished hierarchy. Done wrong, it shrinks the ceiling, fights the baseboard, or clashes with door casing. The two variables that matter most are profile depth (how far the moulding projects down the wall) and spring angle (how it sits between wall and ceiling).
As a rule of thumb, crown should be 1/2 to 5/8 of an inch tall for every foot of ceiling height. An 8-foot ceiling carries 4 to 5 inches of crown comfortably. A 10-foot ceiling can take 5 to 7 inches, and a 12-foot ceiling handles 7 to 9 inches without looking bottom-heavy.
Colonial and Federal Profiles
Colonial crown blends a large cove with a smaller bead, typically 4 to 6 inches tall, projecting down the wall. The profile dates to the 1700s and shows up in any Cape Cod, Saltbox, or Center Hall Colonial. Federal style refines the colonial with tighter dentil work and a more delicate ogee, common in Charleston row houses and early Greek Revival homes.
Both profiles work in painted or stained finishes. For paint-grade installations, MDF crown from Metrie or Windsor Mill runs $2.10 to $3.50 per linear foot and machines cleanly. For stain-grade, choose poplar at $4.75 per foot or quartersawn white oak at $9 per foot to match period millwork.
Victorian and Edwardian Crown
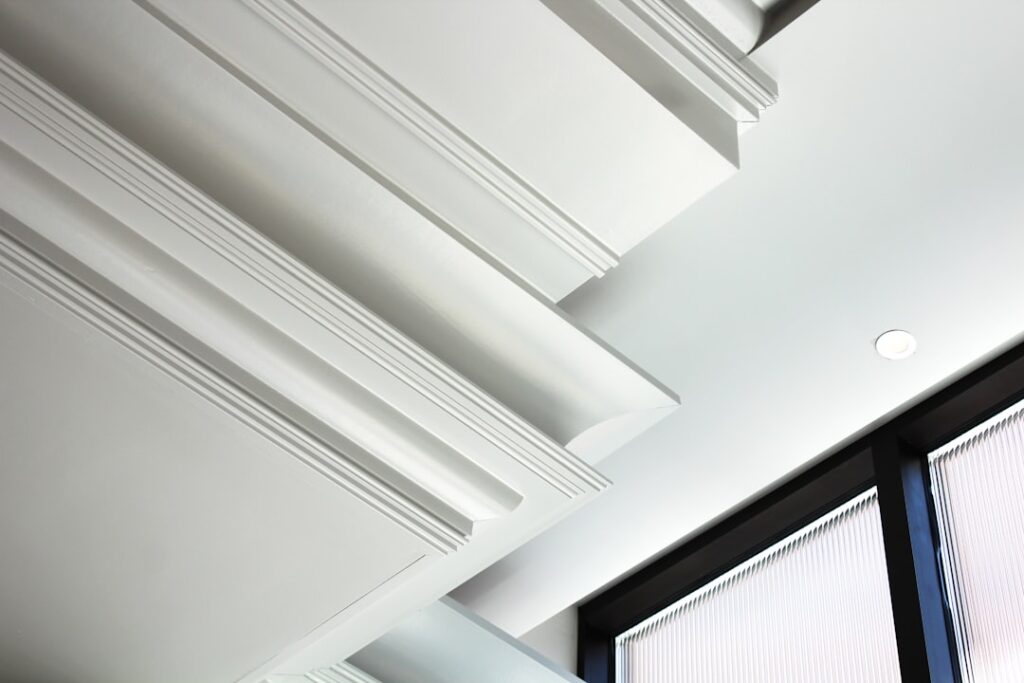
Victorian rooms tower at 10 to 12 feet, and the crown follows suit. Expect 7 to 9 inches of stacked elements — a cove on top, an ogee in the middle, and a dentil or bead course at the bottom. Built-up crown lets a carpenter combine three or four stock profiles into a single composite. The technique cuts material cost by about 40 percent compared to special-order Victorian profiles.
Edwardian style, popular from roughly 1901 to 1915, calms the ornamentation. The dentil disappears, the cove flattens, and the overall profile reads cleaner. Both styles demand high-quality painted finishes — semi-gloss Sherwin-Williams Emerald Trim Enamel or Benjamin Moore Advance is the standard, applied over a tinted Zinsser BIN primer.
Craftsman and Mission Crown
Craftsman houses use almost no curved profiles. Instead of cove and ogee, the crown is a flat board — usually 1×6 or 1×8 poplar — applied directly under the ceiling with a small bead or quirk underneath. Frank Lloyd Wright and the Greene Brothers used this restraint to emphasize horizontal lines in Prairie and Bungalow homes.
The simplicity makes Craftsman crown cheap to install. A finish carpenter can run 100 linear feet in a single day because the cuts are mostly miters with no compound angles. Material runs $1.80 per foot for paint-grade poplar, and the stain-grade quartersawn oak version pushes $7 per foot to match window and door trim.
Modern Shadow Line and Reveal Crown
Contemporary architecture often skips traditional crown entirely. The shadow line — a 3/4-inch reveal cut into the wall just below the ceiling — creates a deliberate gap that reads as crown without the moulding. Modernist firms specify this detail with aluminum or PVC reglet trim from Trim-Tex or Fry Reglet at $3.25 to $5.50 per linear foot.
For a softer modern look, a single flat 1×3 poplar board with a 1/4-inch reveal underneath delivers what designers call a “tray crown” or “minimal crown.” The profile reads architectural without referencing colonial history. Expect $2.40 per linear foot installed.
Stacked and Built-Up Crown
Builders combine stock profiles to mimic high-end millwork at lower cost. A typical built-up crown stacks a 5-inch cove on top, a 3.5-inch ogee in the middle, and a 1.5-inch shoe at the bottom. The total projection hits 7 inches, the scale reads as custom millwork, and the per-foot material cost runs $5 to $7 instead of the $12 to $18 a custom single-piece profile would command.
Plan the layering before cutting. The top piece nails to the ceiling, the middle piece sits against the wall, and the shoe hides the joint between them. Each piece needs its own coping cut at inside corners, which is why finish carpenters charge $9 to $14 per linear foot installed on built-up crown versus $4 to $7 for single-profile work.
Material Choices and Costs
MDF is the entry point — stable, smooth, paintable, and roughly half the cost of poplar. It dents under impact and swells if it gets wet, so skip it in bathrooms and humid spaces. Poplar is the workhorse paint-grade hardwood, taking primer and paint cleanly without grain raise. Pine costs less than poplar but resin pockets bleed through paint without a shellac-based primer.
For stained work, choose the species to match your other trim. Red oak, white oak, cherry, walnut, and maple are stocked at most millwork yards in standard crown profiles. Expect $7 to $14 per linear foot for stain-grade hardwood crown, plus another $4 to $9 per foot in finish labor.
Choosing the Right Style
Walk the rest of the house first. Match the new crown to existing door casing, base shoe, and window trim — mixing crown moulding styles between rooms is acceptable, but within a single sightline the trim hierarchy must read consistently. A Craftsman bungalow with Victorian crown in one room and modern reveal in the next will always look like a flip job.
When in doubt, default to a simple ogee or cove sized at 5/8 inch per foot of ceiling height. That formula has carried American houses since 1750, and it still works.