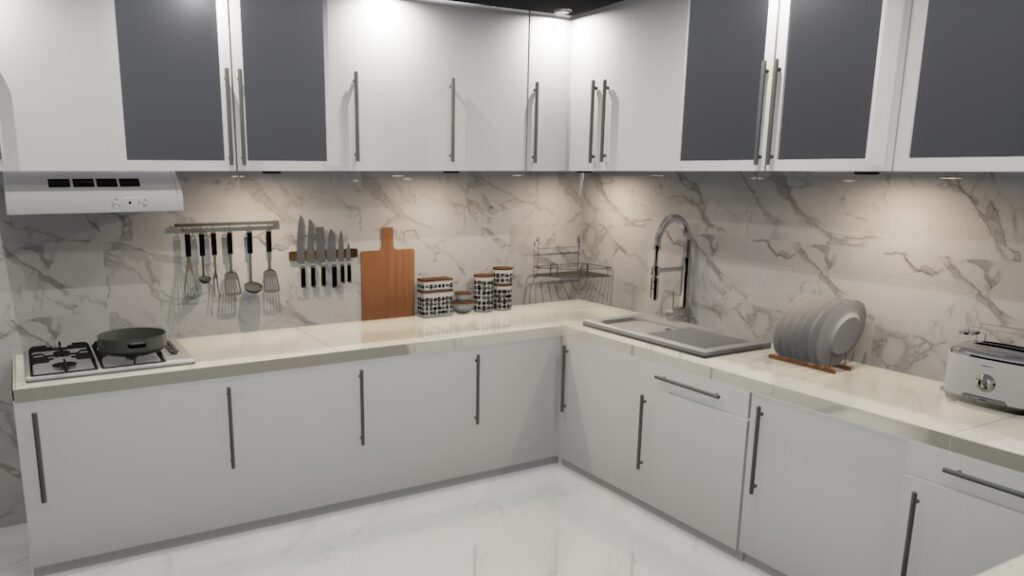
Builders, landlords, and real estate listings throw the word around constantly, but few people can pin down what actually qualifies. The definition of kitchenette is a small, compact cooking area equipped with the basics for preparing simple meals, distinct from a full kitchen by its limited size and reduced appliances. Whether you are adding one to a basement apartment, an office, or a guest suite, understanding what makes a kitchenette helps you plan the right space.
- What Counts as a Kitchenette
- Kitchenette Versus Full Kitchen
- Typical Kitchenette Features
- Where Kitchenettes Are Used
- Typical Size and Cost
- Pros of a Kitchenette
- Cons and Limitations
- Tips for Designing a Functional Kitchenette
- Kitchenette Versus Wet Bar and Other Terms
- Best Flooring and Surfaces for a Kitchenette
- The Bottom Line
What Counts as a Kitchenette
A kitchenette is a scaled-down kitchen designed for light cooking and food prep rather than full meal production. It typically occupies a small footprint, often along a single wall or in a compact L-shape, and includes a reduced set of appliances and limited counter and storage space. The defining traits are compactness and simplified functionality.
There is no single legal definition that applies everywhere, but the common thread is that a kitchenette handles basic tasks, heating food, making coffee, light prep, while a full kitchen supports cooking complete meals for a household.
Kitchenette Versus Full Kitchen
The differences come down to size, appliances, and capability. A quick comparison clarifies it:
- Size: a kitchenette is small, often under 70 square feet, while a full kitchen is larger with room to move and work.
- Appliances: a kitchenette uses compact or fewer appliances, often a mini-fridge, microwave, and a two-burner cooktop, while a full kitchen has a full-size range, oven, refrigerator, and dishwasher.
- Counter and storage: limited in a kitchenette, ample in a full kitchen.
- Purpose: light meals and convenience versus full cooking for a family.
Typical Kitchenette Features
While layouts vary, most kitchenettes include a recognizable set of components packed into a small space.
- Compact refrigerator or mini-fridge, sometimes under-counter.
- Cooktop with one or two burners, or none at all in the simplest versions.
- Microwave for reheating and quick cooking.
- Small sink for washing up.
- Limited counter space for prep.
- A few cabinets or shelves for dishes and supplies.
Some kitchenettes add a small dishwasher drawer, a toaster oven, or a combination microwave-convection unit to expand capability without a full range.
Where Kitchenettes Are Used
Kitchenettes solve a specific problem: providing cooking convenience where a full kitchen is impractical or unnecessary. Common settings include:
- Studio apartments where space is at a premium.
- Basement apartments and in-law suites for semi-independent living.
- Guest rooms and accessory dwelling units (ADUs).
- Offices and break rooms for staff convenience.
- Hotel suites and extended-stay rooms.
- Pool houses, garages, and finished attics.
Typical Size and Cost
Kitchenettes are defined partly by their small scale, generally ranging from about 25 to 70 square feet. A simple kitchenette can fit along a wall just 5 to 8 feet long. Costs vary widely with finishes and appliances, but a basic kitchenette installation often runs $3,000 to $10,000 in USD, while higher-end versions with quality cabinetry and appliances can reach $15,000 or more. Plumbing and electrical work, especially adding a sink or dedicated circuits, drive much of the cost.
Pros of a Kitchenette
For the right space, a kitchenette offers clear advantages.
- Space efficiency, fitting cooking capability into a small area.
- Lower cost than a full kitchen build-out.
- Added property value and flexibility, enabling rentable or independent living spaces.
- Convenience for guests, tenants, or staff without a long walk to the main kitchen.
Cons and Limitations
A kitchenette is a compromise, and its limits should be clear.
- Limited cooking capacity, unsuited to preparing large meals.
- Reduced storage and counter space.
- Fewer appliances, often no full oven or dishwasher.
- Permitting considerations, since adding a second cooking area may trigger code or zoning rules, especially for rentals.
Tips for Designing a Functional Kitchenette
A small space rewards smart planning. Choose compact, multi-function appliances like a microwave-convection oven to maximize capability per square foot. Use vertical storage with tall, narrow cabinets and open shelves. Select durable, easy-clean surfaces for counters and floors, since the area sees concentrated use. Ensure adequate lighting and an electrical setup that can handle small appliances on dedicated circuits. If you add a sink, plan the plumbing efficiently by locating it near existing lines. And check local building codes before installing, especially if the kitchenette serves a rental unit.
Kitchenette Versus Wet Bar and Other Terms
People often confuse a kitchenette with related spaces, so it helps to draw the lines clearly. A wet bar is even simpler, typically just a sink and a small fridge for serving drinks, with no cooking capability. A kitchenette adds at least some cooking ability, such as a cooktop or microwave, making it functional for light meals rather than just beverages.
A full kitchen, by contrast, supports complete meal preparation with a full-size range, oven, refrigerator, and usually a dishwasher. Understanding where the kitchenette sits on this spectrum, more than a wet bar but less than a full kitchen, helps you describe and plan the space accurately, especially when listing a property or applying for permits where these definitions can carry legal weight.
Best Flooring and Surfaces for a Kitchenette
Because a kitchenette concentrates cooking activity into a small footprint, it sees heavy spills, splashes, and traffic relative to its size. Durable, water-resistant flooring is the smart choice. Luxury vinyl plank and porcelain tile both handle moisture and cleaning well, resist stains, and stand up to dropped utensils, making them ideal for a compact cooking area.
For countertops, choose a surface that wipes clean easily and resists heat and moisture, such as quartz, laminate, or solid surface. A tile or peel-and-stick backsplash protects the wall behind a cooktop or sink from splatter. Selecting durable, easy-clean materials from the start keeps a small, hardworking space looking good and functioning well for years.
The Bottom Line
The definition of a kitchenette is simple: a compact, scaled-down kitchen built for light cooking and convenience rather than full meal preparation. With a mini-fridge, a small cooktop or microwave, a compact sink, and limited counter and storage, it brings cooking capability to studios, basements, offices, and guest suites. Plan the layout and appliances carefully, mind local codes, and a well-designed kitchenette adds real flexibility and value to a home.