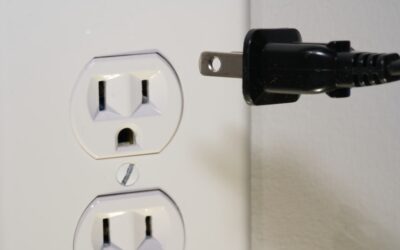
Most homeowners assume electrical outlets are placed by code at fixed heights, but the National Electrical Code is silent on most general outlet heights. Builders use industry conventions that have become de facto standards. The right electrical outlet height depends on the room, the use, and whether accessibility matters. Get it wrong and you end up with awkward cord runs, lamps that hover at a strange angle, and counter outlets too low to plug a blender into without crouching. This guide covers the real-world heights used by professional electricians and the code rules that genuinely apply.
- Standard Height for General Outlets
- Kitchen Counter Outlet Height
- Bathroom Outlet Height
- Outlets Behind Furniture
- Switch Heights
- Garage and Workshop Outlets
- Outdoor Outlet Height
- Laundry Room Outlets
- ADA-Compliant Outlet Height
- Common Code Rules That Apply
- Outlet Height by Room — Quick Reference
- Common Mistakes to Avoid
- Final Tips
Standard Height for General Outlets
The convention for outlets in living rooms, bedrooms, hallways, and offices is 12 inches from the finished floor to the bottom of the box, or 16 inches to the center of the receptacle. This puts the cord exit point at a comfortable height for plugging in lamps, fans, and chargers without bending over.
The 12-inch convention is not code-mandated. The NEC only requires outlets at certain spacings (every 12 feet along walls in habitable rooms) — not specific heights. Builders settled on 12 inches because it clears most baseboards and matches the depth of standard electrical boxes.
Kitchen Counter Outlet Height
Kitchen outlets above counters sit between 42 and 48 inches from the floor, or roughly 4 to 8 inches above the countertop. Code requires outlets every 4 feet along usable counter space, with no point on the counter more than 2 feet from an outlet.
For a 36-inch counter, place the outlet at 44 inches to the bottom of the box. This gives 8 inches of clearance above the counter, easy to reach but high enough that small appliances do not catch the plug.
Above-cabinet outlets for under-cabinet lighting hide at 78 to 80 inches from the floor, just below the cabinet bottom. These keep cords concealed.
Bathroom Outlet Height
Bathroom counter outlets follow the kitchen convention: 42 to 48 inches from floor, or about 8 inches above the countertop. NEC code requires GFCI protection on all bathroom outlets and at least one outlet within 36 inches of every basin.
Outlets within 6 feet of a tub or shower must be GFCI protected. Avoid placing outlets directly above bathtubs or in shower walls — code prohibits standard outlets within the actual shower or tub zone.
Outlets Behind Furniture
For outlets that will sit behind a sofa, dresser, or media console, raise the height to clear the furniture. A standard 30-inch tall console table calls for an outlet at 32 to 34 inches, where the plug exits above the furniture line.
Wall-mounted TVs need a recessed outlet at 60 to 65 inches from the floor — roughly the center of an average TV mount. Use a recessed media outlet box (around $15) so the plug sits flush in the wall, allowing the TV to mount close to the wall surface.
Switch Heights
While not technically outlets, light switches typically sit at 48 inches to the center of the switch box. This puts them at a comfortable arm-down reach for adults. ADA recommendations call for switches no higher than 48 inches and no lower than 15 inches from the floor.
Some modern homes drop switches to 42 inches for a slightly more contemporary look that is also more child-friendly.
Garage and Workshop Outlets
Garage outlets typically run higher than living-space outlets. A 42-inch height keeps outlets clear of stored items, lawn equipment, and standard workbench heights. Workbench-specific outlets often sit at 48 to 52 inches to align with pegboard or tool storage.
Code requires GFCI protection on all garage outlets and at least one accessible outlet on every wall longer than 36 inches.
Outdoor Outlet Height
Exterior outlets sit at 18 to 24 inches above grade, or 12 to 18 inches above a deck surface. Code requires weather-resistant outlets and “in-use” covers (the bubble-style covers that close around a plug while it is connected).
For pool and hot tub areas, additional code rules apply. Outlets must be at least 6 feet from the pool edge and GFCI protected. Some jurisdictions require deeper setbacks.
Laundry Room Outlets
Washer and dryer outlets typically sit at 42 inches from the floor, well above the appliance backs and within reach when the appliances are in place. Newer high-efficiency front-loaders need outlets above the unit, not behind, so plan for 48 inches if you are roughing in for a stacked or pedestal-mounted setup.
The dryer outlet (240V/30A four-prong) follows the same 42-inch convention. Verify the cord length on your dryer matches before finalizing height.
ADA-Compliant Outlet Height
The Americans with Disabilities Act requires outlets accessible from a wheelchair to sit between 15 inches and 48 inches from the floor. For new construction or accessible remodels, place outlets at 18 to 24 inches to balance reach for both standing and seated users.
Some accessibility designs place outlets at 27 inches, which works for seated reach over kitchen counters. Confirm with the user’s specific needs and any local accessibility code requirements.
Common Code Rules That Apply
NEC code addresses placement and protection more than height:
- Outlets every 12 feet along walls in habitable rooms
- No point on a wall more than 6 feet from an outlet
- Outlets every 4 feet along kitchen counters
- GFCI required in bathrooms, kitchens (within 6 feet of sink), garages, basements, outdoors, and laundry
- AFCI required in most living areas
- Tamper-resistant outlets required in all dwelling units (2008 NEC)
Outlet Height by Room — Quick Reference
- Living room, bedroom, office, hallway: 12 inches to bottom of box
- Kitchen counter: 42 to 48 inches (8 inches above counter)
- Above-cabinet kitchen: 78 to 80 inches
- Bathroom counter: 42 to 48 inches
- Behind 30-inch furniture: 32 to 34 inches
- Wall-mounted TV: 60 to 65 inches
- Garage: 42 inches
- Workbench: 48 to 52 inches
- Outdoor: 18 to 24 inches above grade
- Laundry: 42 inches
- ADA accessible: 18 to 27 inches
Common Mistakes to Avoid
Placing all outlets at 12 inches without thinking about furniture creates ugly cord runs. Plan furniture placement during the rough-in stage. Avoid clustering all outlets on one wall — code requires the spacing for a reason, and uneven spacing leaves rooms feeling poorly planned.
Forgetting to install a recessed media outlet behind the TV is a common regret. The flush plug allows the TV to mount tight to the wall — a $15 box and 10 minutes saves hours of furniture rearranging later.
Final Tips
Standard electrical outlet height conventions exist for good ergonomic and aesthetic reasons. Stick close to the standard for general rooms, raise outlets in kitchens and behind furniture, and add accessible heights where someone in the home benefits from them. When in doubt, hire a licensed electrician — improper rough-in is one of the most expensive things to fix after drywall is closed up.