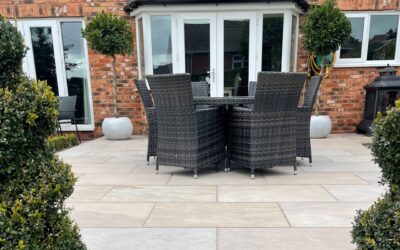
A floating deck sits on top of the ground instead of being anchored with concrete footings or bolted to your house. Because it rests on precast deck blocks, it skips the digging, ledger flashing, and frost-depth footings that make a standard attached deck a multi-weekend ordeal. If you have searched for a floating deck plans pdf, you are after a printable, dimensioned blueprint you can take to the lumber yard and follow board by board. This guide explains where to find those free PDFs, the sizes most homeowners build, a realistic materials list, current costs, and the permit details people overlook.
Part of our Decks & Outdoor guide — explore the full guide →
What a Floating Deck Actually Is
A floating deck, sometimes called a ground-level deck or a deck-on-blocks, is a freestanding platform that bears its load through concrete deck blocks distributing weight directly onto compacted gravel or soil. There is no ledger board lagged to the house rim joist, and there are usually no poured footings reaching below the frost line. Instead, the frame “floats” a few inches off grade, which is why these decks are popular for patios, hot tub pads, fire-pit lounges, and shed approaches.
The trade-off is height. Because it has no posts buried in concrete, code in most jurisdictions limits a floating deck to roughly 30 inches or less above grade and keeps it detached from the dwelling. Stay under that height and detached, and you frequently fall into the “no permit required” category, though you must confirm this locally. Go higher or attach it to the house, and you are back into footing and inspection territory.
Where to Find Free Floating Deck Plans PDF Files
You do not need to pay for plans. Several reliable sources publish dimensioned PDFs you can download and print:
- Manufacturer sites: Companies that make deck blocks and composite boards publish free PDF build guides, often for a 10×10 or 12×12 platform, including a cut list.
- Home center project libraries: Major hardware retailers host downloadable deck project PDFs with materials lists keyed to their SKUs.
- University extension offices: Agricultural and engineering extension programs publish span tables and simple deck drawings as free PDFs.
- Deck design software exports: Free online deck planners let you draw your dimensions and export a PDF plan with a lumber list.
When you download a plan, verify three things: the joist span rating for your lumber, the beam spacing, and whether the block layout matches your intended size. A plan drawn for 2×6 joists at 16 inches on center will not carry the same load as one calling for 2×8 joists, so do not mix details from two different PDFs.
Common Sizes: 10×10 and 12×12
The two most-built floating decks are 10 feet by 10 feet and 12 feet by 12 feet. Both are easy to frame from standard 12-foot lumber with minimal waste.
The 10×10 Floating Deck
A 10×10 deck gives you 100 square feet, comfortable for a bistro set or a pair of loungers. It typically uses around nine deck blocks in a three-by-three grid, with 2×6 joists at 16 inches on center spanning the 10-foot run when supported by a center beam. This is the easiest first-timer size.
The 12×12 Floating Deck
A 12×12 deck delivers 144 square feet, enough for a dining table and chairs or a six-person hot tub if the framing is upgraded. Plan on roughly 12 to 16 deck blocks and 2×8 joists for the longer spans. A hot tub adds 5,000-plus pounds when full, so any hot tub deck needs doubled joists, closer block spacing, and a poured pad underneath rather than blocks alone.
Materials List for a Typical 10×10 Deck
A representative cut list for a 10×10 ground-level deck framed in pressure-treated lumber looks like this:
- 9 concrete deck blocks (with notches for 2x and 4x lumber)
- 2 pieces 2x6x10 for the outer rim, 8 to 9 pieces 2x6x10 for interior joists at 16 inches on center
- 3 pieces 4x4x8 if you run a beam through the blocks
- About 20 deck boards, 5/4x6x10 or 2x6x10, for the surface
- 1 box of 3-inch exterior structural screws or hot-dipped galvanized nails
- Joist hangers and hanger nails for interior joists
- 4 to 6 bags of paver base or crushed gravel for the block beds
- Landscape fabric to suppress weeds under the deck
Use ground-contact-rated pressure-treated lumber for anything within 6 inches of soil. Standard above-ground treated lumber will rot prematurely when it sits close to damp earth, which is exactly where a floating frame lives.
What a Floating Deck Costs
For a DIY build, budget roughly $5 to $15 per square foot in materials, depending on whether you choose pressure-treated pine or composite decking. A 100-square-foot pressure-treated deck often lands around $700 to $1,200 in lumber, blocks, and fasteners. The same footprint in composite decking can push toward $1,500 to $2,500 because the boards alone run $3 to $6 per linear foot.
Hiring a contractor typically triples or quadruples the figure once labor is included, with installed ground-level decks commonly quoted at $20 to $40 per square foot. The appeal of the floating design is that the labor-intensive footing work is gone, which is precisely why it is such a strong DIY candidate.
Permits and Code Notes
Many municipalities exempt a detached, freestanding deck under 200 square feet and under 30 inches in height from permit requirements, but this varies widely. Always call your local building department before buying lumber. Key questions to ask:
- What is the maximum height and square footage allowed without a permit?
- Must the deck be a minimum distance from property lines or septic fields?
- Are deck blocks accepted, or does code require frost-depth footings even for freestanding structures?
Homeowners association rules can be stricter than the city code, so check those too. Even when no permit is needed, building to a published span table protects you if you ever sell the home and an inspector reviews the structure.
Build Overview Step by Step
Once you have your floating deck plans PDF in hand, the construction sequence is straightforward:
- Mark the footprint with stakes and string, then check for square by measuring the diagonals until they match.
- Remove sod, lay landscape fabric, and spread 2 to 3 inches of compacted gravel where each block will sit.
- Set the deck blocks, leveling each one and checking the whole grid with a long level or laser.
- Drop in the perimeter rim joists, then hang the interior joists at 16 inches on center.
- Confirm the frame is square and level again before fastening the decking.
- Screw down the deck boards with a consistent gap, usually 1/8 to 1/4 inch, for drainage and expansion.
The leveling stage is where most weekend builds succeed or fail. Spend the extra hour getting the blocks dead level, and the rest of the deck goes together cleanly. A floating deck is one of the few outdoor projects where a careful homeowner can match professional results without specialized tools.