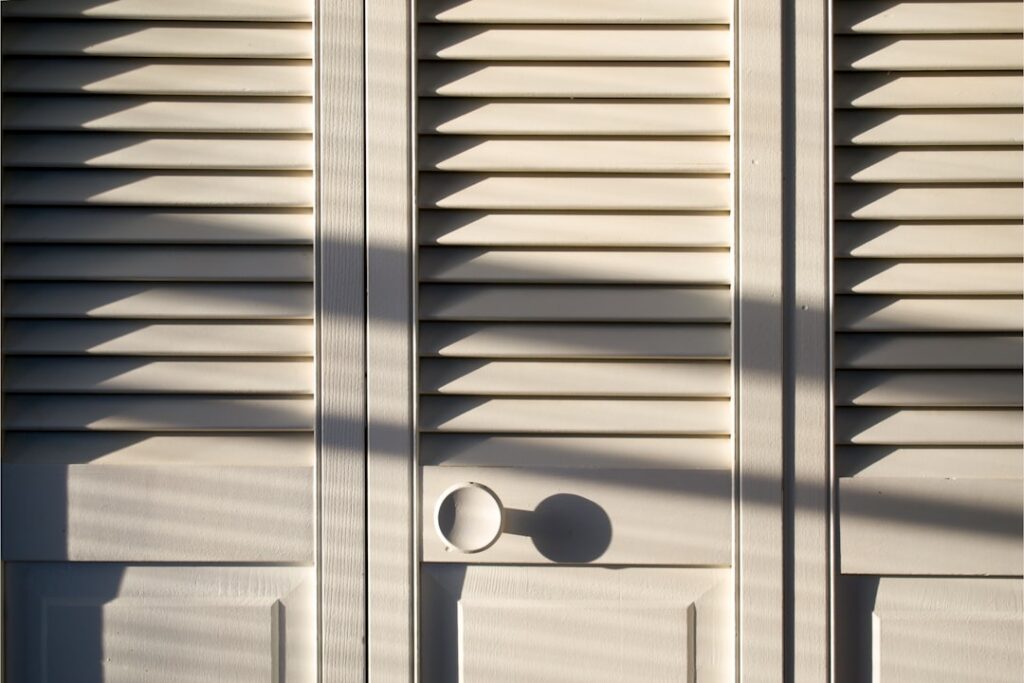
French closet doors are a pair of hinged doors that meet in the middle of the opening, usually with glass or paneled inserts, and they are one of the fastest ways to make a plain reach-in closet look like a custom built-in. Swap out a builder-grade bifold or a hollow slider for a set of these and the whole wall reads as an intentional design feature instead of storage you are trying to hide.
- Why Homeowners Choose French Doors for Closets
- Glass, Panel, and Louver Options
- Standard Sizes and Measuring
- What French Closet Doors Cost
- Slab Versus Prehung
- Installing French Closet Doors
- French Doors Versus Other Closet Door Styles
- Common Problems and How to Avoid Them
- Hardware and Finishing Touches
- Are They Right for Your Closet?
I have hung a lot of these on bedroom and pantry closets, and the appeal is real, but so are the tradeoffs. Here is what you actually need to know before you order a pair.
Why Homeowners Choose French Doors for Closets
The draw is partly looks and partly function. Compared to bifolds, a pair of French doors:
- Open to reveal the entire closet width at once, with no center track post blocking access.
- Look like furniture rather than a utilitarian folding panel.
- Can bring light into a dark hallway or reflect it back with glass or mirror inserts.
- Add resale appeal, since buyers read glass French doors as an upgrade.
The catch is swing clearance. Two hinged doors need floor space to open into the room, so a bed or dresser parked right in front is a dealbreaker. Measure roughly half your opening width as the swing radius for each door before you commit.
Glass, Panel, and Louver Options
The insert defines the whole look. Your main choices:
- Clear glass — bright and open, but everything inside is on display, so best for a styled walk-in or a pantry with tidy shelving.
- Frosted or seedy glass — lets light through while blurring the contents, the most popular pick for bedroom closets.
- Mirrored panels — doubles as a full-length mirror and bounces light around a small room.
- Solid raised panel — classic and private, essentially a paneled door in a double configuration.
- Louvered — angled slats that ventilate the closet, good for linens or a furnace closet that needs airflow.
Standard Sizes and Measuring
Most reach-in closets have a rough opening of 48, 60, or 72 inches. French closet doors are sold as prehung pairs or as slabs matched to those widths. Each door in a 60-inch pair is roughly a 30-inch slab; each in a 72-inch pair is about 36 inches, minus the frame and gap.
To measure correctly:
- Measure the finished opening width in three places — top, middle, bottom — and use the smallest number.
- Measure the height on both sides.
- Check the depth of the jamb, since prehung units come in standard 4-9/16 inch jambs for 2×4 walls.
- Confirm the floor is level with a 4-foot level; an out-of-level sill makes the doors bind or swing open on their own.
Standard door height is 80 inches. If your old bifold opening is only 78 inches, you may need to order a shorter slab or trim the header.
What French Closet Doors Cost
Price swings widely with material and glass:
- Hollow-core paneled pairs — $150 to $300 for the slabs.
- Frosted or clear glass MDF pairs — $300 to $600.
- Solid wood or divided-lite glass — $600 to $1,200 and up.
- Prehung with jamb and hardware — add $100 to $250 over slab-only pricing.
Installed by a carpenter, expect another $200 to $500 in labor for a straightforward swap, more if the opening has to be reframed. A prehung set is the easier install because the doors arrive already hung and squared in their frame.
Slab Versus Prehung
This is the decision that determines how hard the job is. A prehung pair comes mounted in a complete jamb; you set the whole unit into the rough opening, shim it plumb, and nail it off. A slab pair is just the two doors, and you reuse the existing jamb, mortising your own hinges. Reuse the jamb only if it is plumb, square, and in good shape. If the old opening was framed for a bifold with no real jamb, order prehung and save yourself a day of fussing.
Installing French Closet Doors
For a prehung pair, the sequence looks like this:
- Remove the old doors, track, and any bifold jamb hardware down to the rough framing.
- Dry-fit the new unit. There should be about half an inch of shim space on each side.
- Set the unit, shim behind the hinges until both doors are plumb, and check the reveal — the gap between the two doors should be even top to bottom.
- Nail through the jamb into the framing at each shim with 2-1/2 inch finish nails.
- Adjust until the doors meet cleanly in the center and neither swings open on its own.
- Install the ball catch or roller catch at the top so the doors stay shut, and add knobs or pulls.
The catch matters. Closet French doors usually have no latching lockset, so a magnetic or ball catch on the inactive door and a roller catch on the active door keep the pair closed. An astragal, the vertical trim strip, closes the center gap and gives the active door something to shut against.
French Doors Versus Other Closet Door Styles
Before you commit, it is worth seeing how a hinged pair stacks up against the alternatives you are probably replacing:
- Bifold doors fold flat and need almost no swing clearance, which makes them the go-to for tight rooms, but the center hinge post blocks part of the opening and the flimsy tracks derail constantly.
- Sliding bypass doors take zero swing space, yet you can only ever access half the closet at once because one panel always sits in front of the other.
- Barn doors slide on an exterior wall track and look dramatic, but they eat wall space beside the opening and never fully seal.
- French doors cost more and need floor clearance, but they are the only option that opens the entire closet at once and reads as a true furniture-grade upgrade.
If your closet is in a cramped guest room, a bifold or bypass may simply be the practical choice. In a primary bedroom, nursery, or pantry with room to swing, French doors are the clear step up.
Common Problems and How to Avoid Them
Most complaints about French closet doors trace back to install shortcuts, not the doors themselves:
- Doors that swing open on their own mean the unit is out of plumb. Re-shim the hinge jamb until a door parked halfway open stays put.
- An uneven center gap comes from a rough opening that is not square. Shim to fix the reveal rather than trimming the slabs.
- Doors that bind or scrape usually rub at the top corner; back the hinge screws out a hair or add a long screw into the framing to draw the jamb straight.
- Rattling in a draft is cured by the ball or roller catch and a compression weatherstrip on the astragal.
Hardware and Finishing Touches
Because these are closet doors, keep the hardware simple. Dummy knobs or bar pulls in matte black, brushed nickel, or brass look intentional and let both doors read as a matched pair. Add soft-close hinges if you want them to shut quietly. Paint or stain the slabs before the final hardware goes on, and caulk the jamb-to-wall seam for a finished, built-in look.
Are They Right for Your Closet?
Choose french closet doors when you have the swing clearance, want the closet to feel like part of the room’s design, and are willing to spend a bit more than a bifold costs. Skip them if furniture crowds the opening or the closet is in a tight hallway where swinging doors would block the path. When the space allows it, though, few upgrades this affordable do as much to make a bedroom or pantry feel finished.