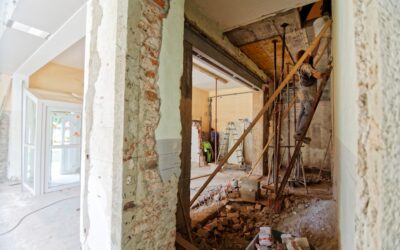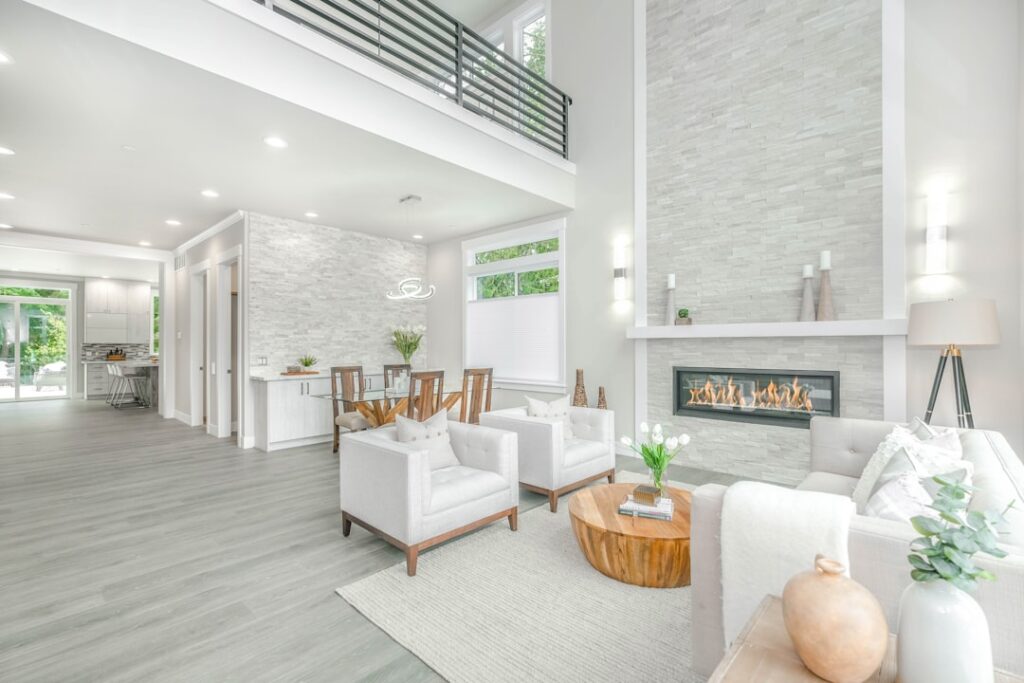
A whole-house gut renovation is the most expensive and most stressful project most homeowners ever undertake. It is also the one that pays back the most in lifestyle, energy efficiency, and resale. Full house renovations done right deliver a near-new home at 50-70 percent of new construction cost while preserving the character and location that made the original house worth buying. Done wrong, they become cautionary tales about contractors who disappeared and budgets that doubled.
What “Full House Renovation” Actually Means
The term covers a range of scope. On the lighter end, a “cosmetic full house” replaces flooring, paints every surface, updates fixtures and hardware, and refreshes the kitchen and bathrooms — typically $40-90 per square foot. On the heavier end, a “down-to-studs full gut” removes all interior finishes, opens walls, replaces all mechanicals, and effectively rebuilds the interior — $200-400 per square foot or more in high-cost metros.
Most full house renovations land between these poles. A typical mid-scope renovation on a 2,000-square-foot home runs $200,000-450,000, takes 6-12 months, and updates everything visible plus selective mechanical replacement.
Cost Breakdown by Scope
- Cosmetic refresh — $40-90 per sq ft. Flooring, paint, fixtures, kitchen and bath refresh. 8-16 weeks.
- Mid-scope renovation — $100-200 per sq ft. New kitchen, 2-3 bathroom remodels, flooring throughout, selective wall removal, partial HVAC update. 6-12 months.
- Heavy renovation — $200-300 per sq ft. Layout changes, full kitchen and bath gut, new HVAC, new electrical service, selective additions. 9-15 months.
- Down-to-studs gut — $300-500+ per sq ft. Everything inside the exterior walls is new. 12-18 months. Common in older urban homes (pre-1950).
When to Gut vs Renovate
The gut decision usually comes down to four factors: electrical service age, plumbing material, insulation quality, and floor plan workability. If three out of four are failing the test, gutting becomes the smart choice. Knob-and-tube wiring, galvanized supply pipes, no insulation in exterior walls, and a chopped-up floor plan together justify the gut. Modern wiring and PEX plumbing in an awkward layout do not.
For pre-1950 homes, gutting to the studs is often the most efficient path because half the value of “renovation” is the discoveries you make once walls are open. Knob-and-tube discovered behind plaster mid-project is far more expensive to remediate than to plan for from day one.
Budget Planning: The 60-25-15 Rule
A useful guideline for full house renovations is to budget 60 percent of total spend on visible work (kitchen, bathrooms, finishes), 25 percent on infrastructure (electrical, plumbing, HVAC, framing, insulation), and 15 percent on soft costs (design, permits, contingency, financing).
The mistake is letting the visible work eat the infrastructure budget. A beautiful kitchen on top of failing wiring is a fire hazard with a quartz countertop. If discovery reveals failing infrastructure, the kitchen tile gets value-engineered, not the electrical panel.
Sequencing the Work
The order of operations matters more than most homeowners realize. The professionally managed sequence is: design and permits, demolition, framing and structural changes, rough mechanicals (electrical, plumbing, HVAC), insulation, drywall, prime and first paint coat, flooring (in spaces where it goes in before cabinets), cabinets, countertops, tile, trim, finish carpentry, final paint, fixtures, appliances, final cleaning, punch list.
Skipping or compressing steps creates rework. Painting before flooring saves time on the front end but doubles labor on patch-and-touch-up later. Installing cabinets before drywall is fully cured cracks corners within months. Follow the sequence.
Live In or Move Out
For full house renovations involving heavy demo, mechanical replacement, or work in primary bedrooms and bathrooms, moving out is the right answer. The financial math is roughly: 4-6 months of temporary housing at $2,500-4,500 per month versus 2-3 extra months of project schedule from working around occupants and the constant access disruption. Moving out almost always wins on net cost and on family sanity.
Cosmetic-scope work and additions that do not affect existing kitchens and bathrooms can sometimes be lived through with strict containment and an honest contractor. Anything beyond that creates living conditions most families regret within a month.
Contractor Selection
For full house renovations, hire a general contractor with a project manager dedicated to your job. Companies that promise a project manager but assign one PM to 6 simultaneous renovations cannot deliver the attention these projects require.
Interview three contractors at this scale. Ask each for three references currently in progress (so you can visit a live job site), three completed within 12 months, and one completed 3+ years ago (so you can see how the work aged). Walk a live job site of any contractor you are seriously considering — cleanliness, organization, and crew demeanor on a working day tell you more than any sales presentation.
Financing Options
- Home equity loan — fixed rate, lump sum, 5-30 year terms, current rates 7-9.5 percent
- HELOC — variable rate, draw as needed, current rates 8-10.5 percent
- Renovation mortgage (Fannie Mae HomeStyle, FHA 203k) — single mortgage covering purchase and renovation, useful for buying-and-renovating
- Cash-out refinance — useful if current mortgage rate is above current market rates
- Construction loan — for the largest projects, converts to permanent mortgage on completion
The Discovery Premium
Every full house renovation generates discoveries — things you find behind walls or under floors that were not in the original scope. Older homes generate more. Common discoveries include knob-and-tube wiring still in service, galvanized supply pipes mid-failure, undersized framing for current loads, water damage hidden behind kitchen sinks for decades, and asbestos pipe insulation requiring abatement.
Plan a contingency of 20-25 percent of the renovation budget for discoveries. Anything below that and you will be making compromises mid-project that affect the final outcome. Anything above and you may have over-bought a problem house — pull back to find one with better bones.
Permits and Inspections
Full house renovations require multiple permits: building, electrical, plumbing, mechanical, and sometimes structural engineering and energy compliance. Permit fees scale with project value and typically run 1-3 percent of the total budget. Inspections happen at key milestones — framing, rough-in, insulation, final.
Do not skip permits to save fees. Insurance claims on unpermitted work get denied. Resale buyers’ lenders increasingly require permit history. The few thousand dollars in permit fees buys you legal protection and resale value.
The Honest Truth on Timeline
Every contractor quotes 6 months for what will take 9. Plan 50 percent contingency on timeline. A 9-month nominal project arriving at 13.5 months is a normal outcome. The contractors who promise 6 months and deliver in 6 are either lying or have done this exact house plan before.
Full house renovations are not for the impatient. The reward is a home updated to current standards, energy efficient, designed for how you actually live, and at a per-square-foot cost roughly half what equivalent new construction would run in the same neighborhood. Plan for the patience and the budget, and the result holds for the next 25-30 years.