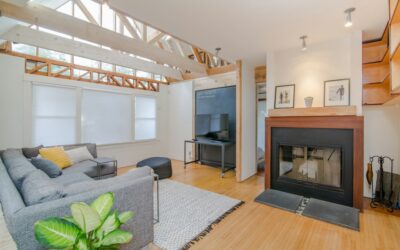
Roughly 60 percent of two-car garages in America are too cluttered to actually park a car in — they have already been converted in spirit, just not in build quality. Real garage door conversion ideas turn that 400-to-500-square-foot space into a heated, insulated, code-compliant room that adds genuine resale value, often $20,000 to $50,000 in appraised square footage. The trick is doing it right the first time and not creating a Frankenroom that future buyers will tear out.
Part of our Garage Doors guide — explore the full guide →
Decide What the Space Should Become
Function dictates everything. A home gym needs rubber flooring and one big mirror wall. A home office needs daylight, an HVAC tap-in, and at least four well-placed outlets. An in-law suite needs all of the above plus a full bathroom rough-in. Sketch a use case before pricing materials.
Most popular conversions, in order: home office (32 percent), home gym (24 percent), media room (15 percent), bedroom or guest suite (14 percent), studio or workshop (10 percent), and other (5 percent). Stick to high-resale uses if you might sell within 5 years.
Replacing the Garage Door Itself
The opening must come out and a properly framed wall with a window or French doors must take its place. Standard 16-foot-wide single-car openings get framed for 2×6 walls with one or two windows. Two-car 16-foot openings often become a wall with two windows or a window-plus-French-door combination, costing $3,500 to $7,500 in framing, sheathing, siding, and openings.
Match the new exterior to the rest of the house. Failing to blend siding, paint color, and trim is the dead giveaway that screams “this used to be a garage” — and it tanks resale.
Floor Issues and Solutions
Garage slabs are typically 4 inches thick, often unleveled, and slope toward the door for drainage. They are also colder than the rest of the house and lack a vapor barrier underneath. Three options exist: pour a self-leveling overlay and add insulated sleepers and a wood subfloor (best); install a dimpled membrane underlayment and click-lock LVP rated for concrete (mid-tier); or epoxy and add area rugs (cheapest, not great for living spaces).
The sleeper system raises the floor 3 to 4 inches, which means the garage floor needs to be lower than the house floor by that amount, or you need to install a small step. Measure first.
Insulation and HVAC
Garage walls are usually uninsulated. Adding R-21 batt insulation in 2×6 walls or R-15 in 2×4 walls is non-negotiable for comfort and code. The garage ceiling typically needs R-38 batts or blown cellulose to bring it in line with conditioned space requirements. Budget $1,500 to $3,500 for full insulation including air sealing.
For HVAC, you have three choices. Tap into the existing system if your unit has 25 percent or more excess capacity (a load calculation by an HVAC contractor confirms this). Install a mini-split heat pump like a Mitsubishi MUZ-FH09NA at $3,500 to $5,500 installed for highly efficient zoned comfort. Or run baseboard electric resistance — cheapest upfront ($600) but expensive to operate.
Permits and Resale Value
Almost every jurisdiction requires permits for garage conversions. Expect $300 to $1,200 in permit fees, plus a structural engineer review if you are removing a load-bearing element. Inspections typically include framing, electrical rough-in, insulation, and final. Skipping permits saves money short-term but creates a disclosure nightmare when selling and may force you to tear it all out for a buyer’s lender.
Resale impact varies by market. In neighborhoods with limited parking, losing the garage hurts value. In urban areas with street parking, a converted garage often adds 70 to 90 percent of its construction cost back at sale. Research comparable sales before committing.
Home Office Conversion Specs
For a productive home office, plan for 4 to 6 outlets distributed around the room, two of them on a dedicated 20-amp circuit for monitors and equipment. Run Cat6 ethernet to a central rack location even if you plan to use Wi-Fi — wired connections still beat mesh routers for video calls. Add a quiet exhaust fan if the space lacks an operable window.
Lighting matters more than people think. Install one ceiling fixture per 80 square feet plus task lighting at the desk. 4000K LED bulbs at 800 to 1100 lumens give a productive daytime feel without eyestrain.
Home Gym Conversion Specs
A converted gym needs at least 8-foot ceilings (10 feet preferred for jump rope and overhead lifts), rubber flooring rated 3/8 to 3/4 inch thick, ample electrical, and a wall-mounted fan or mini-split for ventilation. Rogue and Rep Fitness sell modular rack systems that bolt into wall studs — confirm framing supports the load.
Sound matters. Drop weights echo through wood-framed houses. Add 3/4 inch impact rubber over a 1/2 inch foam underlayment to reduce sub-floor vibration. Mirrors should be tempered glass — typical bathroom mirrors will shatter dangerously if hit.
Bedroom and ADU Conversions
Adding a bedroom requires a code-compliant egress window — typically 5.7 square feet of openable area with a sill no higher than 44 inches off the floor. Most jurisdictions also require a closet for the room to legally count as a bedroom on appraisal. ADU (accessory dwelling unit) conversions require kitchen, bathroom, and separate entrance — much higher cost ($60K to $130K) but also much higher resale boost in zones that allow them.
Plumbing for a new bathroom is the biggest cost. Tying into existing drain stacks works if the garage shares a wall with bathrooms or laundry. Otherwise, expect $4,000 to $9,000 for new plumbing trenching and rough-in.
Common Mistakes to Avoid
Do not leave the garage door visible from outside. Do not skip insulation under the slab — cold floors ruin every conversion. Do not match interior trim to the rest of the house exactly while leaving the slab visible from inside. And do not undersize HVAC; a 250-square-foot mini-split in a 480-square-foot conversion will run constantly and never fully heat the room.
Smart garage door conversion ideas blend in seamlessly with the original house — same flooring height, same trim profiles, same paint colors, same window styles. Done well, the only person who knows it used to be a garage is the one who watched the work happen.