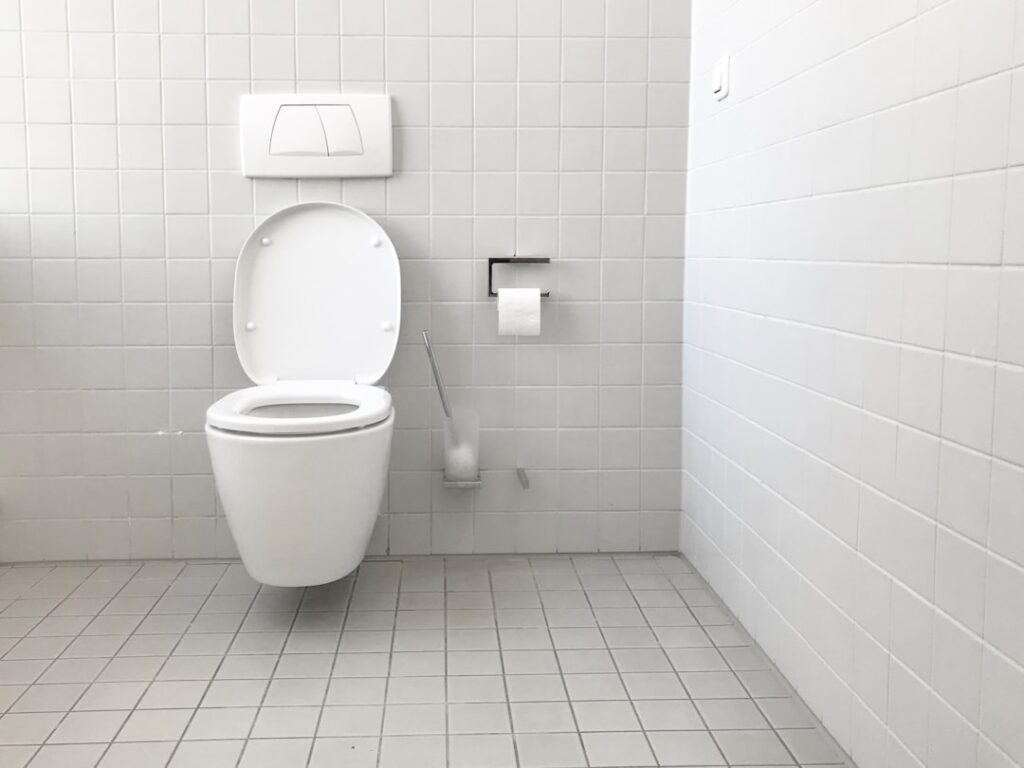
Cramming a toilet into a tight corner is one of the most common mistakes in bathroom remodels, and it usually shows up the moment you sit down. Knowing exactly how much space in front of toilet fixtures you actually need keeps your bathroom code-compliant, comfortable, and easy to clean. Get the clearances right on paper and you avoid an expensive tear-out later. This guide breaks down the plumbing codes, the recommended comfort numbers, and the practical measuring tricks the pros use.
Part of our Bathroom Remodeling & Flooring guide — explore the full guide →
- The Quick Answer: Minimum Front Clearance
- Side-to-Side Clearance: The 15-Inch Rule
- Where to Measure From
- Door Swing and Traffic Flow
- Standard vs. ADA and Accessible Bathrooms
- Ceiling Height and Vertical Space
- Planning a Tight Half-Bath or Powder Room
- Common Clearance Mistakes to Avoid
- Costs and When to Call a Pro
- Frequently Asked Questions
- Final Takeaway
The Quick Answer: Minimum Front Clearance
Under the International Residential Code (IRC), you need a minimum of 21 inches of clear floor space in front of a toilet, measured from the front edge of the bowl (or seat) to any wall, vanity, door, or other fixture. That 21-inch figure is the legal floor for most residential jobs in the United States.
Most designers and builders push that number higher. A clearance of 24 inches in front is the widely recommended comfort standard, and 30 inches feels genuinely roomy. If you have the square footage, aim for 24 inches or more so knees, feet, and the occasional laundry basket all fit without a fight.
- 21 inches – absolute code minimum (IRC/IPC) in front of the bowl.
- 24 inches – recommended for everyday comfort.
- 30 inches – generous; ideal for larger or accessible baths.
Side-to-Side Clearance: The 15-Inch Rule
Front clearance is only half the equation. The codes also govern how much room you need on each side of the toilet. Both the IRC and the International Plumbing Code (IPC) require a minimum of 15 inches from the centerline of the toilet to any side wall, vanity, tub, or adjacent fixture.
Because that measurement is taken from the center, the total width you need for a toilet nook is at least 30 inches (15 inches on each side). If your toilet sits between a wall and a vanity, both gaps must independently clear the 15-inch mark from center.
Comfort Upgrade on the Sides
Many builders bump the side clearance to 16, 17, or even 18 inches from center. The extra inch or two makes the toilet feel less boxed in and gives you room to reach the paper holder and clean around the base. If two people share the bath, generous side room prevents that cramped, elbow-to-wall feeling.
Where to Measure From
Measuring mistakes are what sink most DIY layouts. Keep these reference points straight:
- Front clearance – measure from the front-most point of the bowl or seat, not the tank, straight out to the nearest obstruction.
- Side clearance – measure from the vertical centerline of the toilet (the center of the flange bolts) horizontally to the closest wall or fixture.
- Rough-in – the distance from the finished back wall to the center of the closet flange, most commonly 12 inches, sometimes 10 or 14. This sets how far the toilet projects into the room.
Always plan around the finished wall surface, not the studs. Tile, backer board, and thick trim can eat up an inch or more, and that inch is often the difference between passing inspection and failing it.
Door Swing and Traffic Flow
A door that swings into the toilet zone can violate clearance rules even if the toilet itself is placed correctly. A hinged door should not swing into the required 21-inch front space or strike the toilet. If your bathroom is tight, consider one of these fixes:
- Pocket door – slides into the wall and reclaims the entire swing area.
- Out-swinging door – opens into the hallway instead of the bath.
- Barn-style slider – surface-mounted and space-saving, though less private for sound.
Also leave a clear path from the door to the toilet. Walking sideways past a vanity to reach the bowl is a sign the layout is too tight.
Standard vs. ADA and Accessible Bathrooms
Accessible bathrooms follow stricter numbers. Under ADA guidelines, the toilet centerline must sit 16 to 18 inches from the side wall (not the 15-inch minimum), and you need a 60-inch turning circle for a wheelchair, plus clear floor space of at least 48 by 66 inches around the fixture. Grab bars on the rear and side walls are required, and the seat height typically runs 17 to 19 inches.
Even if your home does not legally require ADA compliance, borrowing a few of these dimensions – a slightly taller comfort-height toilet, a wider approach, a grab bar – makes a bathroom more usable as you age in place.
Ceiling Height and Vertical Space
Codes care about headroom too. Most jurisdictions require at least 80 inches (6 feet 8 inches) of ceiling height over the toilet’s front clearance area. Sloped ceilings in attic conversions and under-stair powder rooms often run afoul of this, so measure the height directly above where a person’s head will be when seated and standing.
Planning a Tight Half-Bath or Powder Room
Small footprints are where clearances get creative. A functional powder room can fit in about 18 to 20 square feet, often a space around 3 feet by 6 feet or 4 feet by 5 feet. To make the numbers work:
- Choose a toilet with a 10-inch rough-in to gain 2 inches of front space compared to a 12-inch model.
- Pick a compact round-front bowl (roughly 28 inches deep) instead of an elongated one (up to 31 inches).
- Use a wall-hung toilet with an in-wall tank to reclaim floor depth.
- Mount a corner sink or a shallow 15-inch-deep vanity to preserve the front zone.
Even in the tiniest room, do not sacrifice the 21-inch front minimum or the 15-inch side minimum. Inspectors check these, and a failed rough-in inspection means moving plumbing inside a finished wall.
Common Clearance Mistakes to Avoid
- Measuring to the studs instead of the finished wall – always account for tile and drywall thickness.
- Forgetting the toilet paper holder and towel bar – these reduce usable side space if mounted too close.
- Placing a vanity door or drawer that collides with the bowl – test the full open swing.
- Ignoring the tank width – some tanks are wider than the bowl and can crowd a side wall.
- Overlooking baseboard and trim – thick base molding steals side clearance behind the tank.
Costs and When to Call a Pro
If your existing toilet violates clearance and you need to move it, budget for real plumbing work. Relocating a toilet flange even a few inches can run $500 to $2,500 depending on subfloor access and whether the drain line needs re-sloping. Simply swapping to a shorter rough-in toilet costs far less – a compact toilet runs roughly $150 to $600 plus a couple hundred for installation. A licensed plumber can confirm your local code, since some states amend the IRC/IPC numbers.
Frequently Asked Questions
How much space do you need in front of a toilet?
You need a minimum of 21 inches of clear space in front of the toilet under IRC and IPC codes, measured from the front of the bowl to the nearest wall, fixture, or door. For comfort, 24 inches or more is recommended.
How far should a toilet be from a side wall?
At least 15 inches from the centerline of the toilet to any side wall or adjacent fixture. That means the toilet needs a minimum 30-inch-wide nook. Accessible baths require 16 to 18 inches from center.
Can a bathroom door swing into the toilet clearance area?
No. A door should not swing into the required 21-inch front clearance or strike the toilet. Use a pocket door, an out-swinging door, or a sliding door in tight bathrooms.
What is the minimum size for a toilet room?
A separate water closet compartment typically needs to be at least 30 inches wide and 60 inches deep, giving the 15-inch side and 21-inch front clearances plus room to enter comfortably.
Does a comfort-height toilet change the clearance rules?
No. The front and side clearances stay the same regardless of bowl height. A comfort-height (17 to 19 inch) seat only changes how easy it is to sit and stand.
Final Takeaway
When you plan any bathroom, lock in the two magic numbers first: 21 inches of front clearance (24 is better) and 15 inches from the toilet’s centerline to each side. Layer in door swing, ceiling height, and rough-in depth, and your toilet will be legal, comfortable, and easy to live with for decades. Sketch it on graph paper before you buy a single fixture, and you will never have to guess how much space in front of a toilet is enough.