Knowing how to calculate square footage is the first step in any flooring project. Get it wrong and you will either waste money buying too much material or — worse — run short mid-installation and face delays waiting for a matching lot. Whether you are measuring one bedroom or an entire house, the math is straightforward once you understand the process.
- The Basic Formula
- Measuring Rectangular Rooms
- Irregular and L-Shaped Rooms
- Closets, Alcoves, and Nooks
- Multiple Rooms
- Hallways and Corridors
- Stairs
- The Waste Factor
- Unit Conversion Chart
- Flooring Calculator Tips
- From Square Footage to Cost
- Frequently Asked Questions
- How do I calculate square footage for an oddly shaped room?
- Should I include closets in my square footage measurement?
- How much extra flooring should I order?
- Do I subtract for kitchen islands or bathroom vanities?
- How do I measure for carpet vs hard flooring?
- What if my walls are not straight?
- How do I calculate square footage for flooring on stairs?
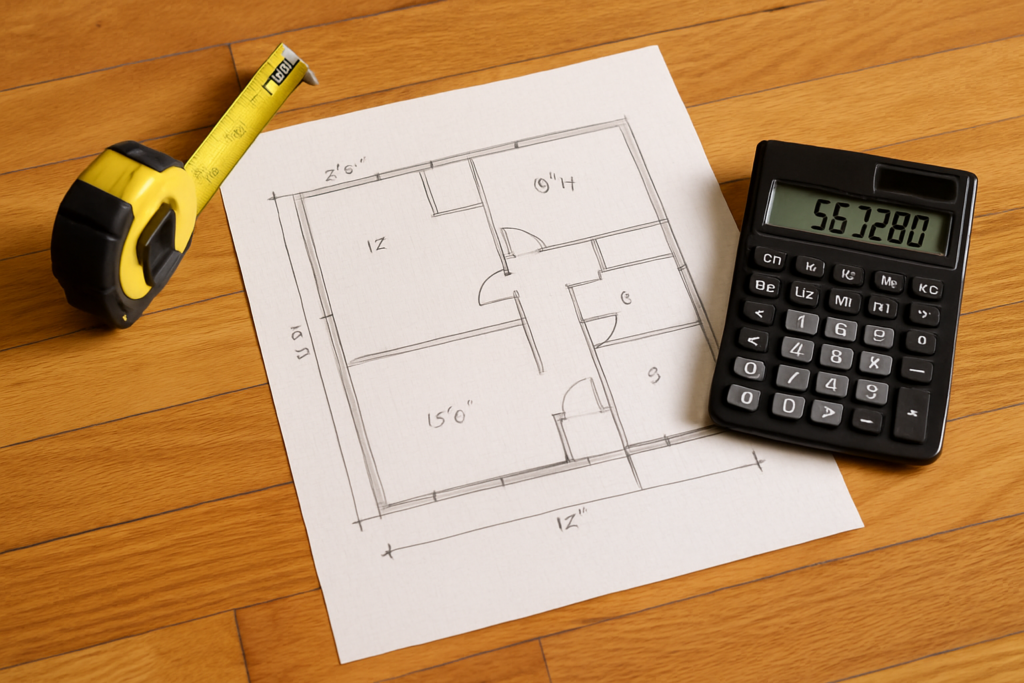
This guide walks you through every scenario: simple rectangular rooms, L-shaped layouts, closets and alcoves, hallways, stairs, and multi-room projects. We will also cover the essential waste factor and share tips for using online flooring calculators.
The Basic Formula
The core formula for how to calculate square footage is simple:
Square Footage = Length (ft) × Width (ft)
A room that is 12 feet long and 10 feet wide contains 12 × 10 = 120 square feet.
If your measurements are in inches, divide each by 12 to convert to feet first. For example, a room measuring 144 inches by 120 inches is 144 ÷ 12 = 12 feet by 120 ÷ 12 = 10 feet = 120 square feet.
If one dimension includes a fraction, convert it to a decimal. A room that is 12 feet 6 inches long is 12.5 feet (6 inches = 0.5 feet). A room 12 feet 3 inches long is 12.25 feet.
| Inches | Decimal Feet |
|---|---|
| 1 inch | 0.08 ft |
| 2 inches | 0.17 ft |
| 3 inches | 0.25 ft |
| 4 inches | 0.33 ft |
| 5 inches | 0.42 ft |
| 6 inches | 0.50 ft |
| 7 inches | 0.58 ft |
| 8 inches | 0.67 ft |
| 9 inches | 0.75 ft |
| 10 inches | 0.83 ft |
| 11 inches | 0.92 ft |
Measuring Rectangular Rooms
Most rooms are approximately rectangular, making measurement straightforward.
Step-by-Step Process
- Clear the room as much as possible so you can measure wall to wall.
- Measure the length — the longest wall — in feet and inches using a tape measure. Measure at floor level, not at waist height.
- Measure the width — the shorter wall — the same way.
- Convert inches to decimal feet using the chart above.
- Multiply length × width to get the square footage.
Example: A bedroom measures 14 feet 8 inches by 11 feet 3 inches.
- Length: 14 ft 8 in = 14.67 ft
- Width: 11 ft 3 in = 11.25 ft
- Square footage: 14.67 × 11.25 = 165.0 sq ft
Tip: Always measure at the widest and longest points. Walls are not always perfectly straight, so take measurements at multiple spots and use the largest number.
Irregular and L-Shaped Rooms
When a room is not a simple rectangle, the trick is to divide it into rectangles, calculate each one separately, and add them together.
L-Shaped Room Example
Imagine an L-shaped living room. The full length of one side is 20 feet, the full width is 15 feet, but the room has a cutout section that is 8 feet by 6 feet.
Method 1 — Break into two rectangles:
- Rectangle A: 20 ft × 9 ft = 180 sq ft
- Rectangle B: 12 ft × 6 ft = 72 sq ft
- Total: 180 + 72 = 252 sq ft
Method 2 — Full rectangle minus cutout:
- Full rectangle: 20 ft × 15 ft = 300 sq ft
- Cutout: 8 ft × 6 ft = 48 sq ft
- Total: 300 − 48 = 252 sq ft
Both methods yield the same result. Use whichever feels more intuitive for the room you are measuring.
Triangular Areas
For a triangular section of a room, use: Area = (Base × Height) ÷ 2. A triangle with a 6-foot base and 4-foot height contains (6 × 4) ÷ 2 = 12 square feet.
Circular Areas
For a circular room or bay window area: Area = π × radius². A semicircular bay with a 5-foot radius covers (3.14 × 25) ÷ 2 = 39.25 square feet.
Closets, Alcoves, and Nooks
Do not forget to include closets, pantries, alcoves, and built-in nook areas that will receive flooring.
- Walk-in closets: Measure length × width and add to the room total.
- Reach-in closets: Measure depth × width (typically 2 ft × 4-6 ft = 8-12 sq ft).
- Bay windows: Measure the depth from the main wall and the width across the bay.
- Alcoves and nooks: Measure as separate rectangles and add them in.
Example: A 12 × 14 ft bedroom (168 sq ft) with a 6 × 3 ft closet (18 sq ft) and a 4 × 2 ft alcove (8 sq ft) totals 168 + 18 + 8 = 194 sq ft.
Multiple Rooms
For projects covering multiple rooms with the same flooring, calculate each room individually and add them together.
Example — Whole floor project:
| Room | Dimensions | Square Footage |
|---|---|---|
| Living room | 18 × 14 ft | 252 sq ft |
| Master bedroom | 15 × 12 ft | 180 sq ft |
| Bedroom 2 | 12 × 11 ft | 132 sq ft |
| Bedroom 3 | 11 × 10 ft | 110 sq ft |
| Hallway | 15 × 4 ft | 60 sq ft |
| Closets (combined) | — | 42 sq ft |
| Subtotal | 776 sq ft | |
| + 10% waste factor | 78 sq ft | |
| Total to order | 854 sq ft |
Hallways and Corridors
Hallways are simply long, narrow rectangles. Measure the length from end to end and the width between the walls.
Example: A hallway 18 feet long and 3 feet 6 inches wide = 18 × 3.5 = 63 sq ft.
If the hallway has jogs or turns, break each straight section into its own rectangle, calculate individually, and add together.
Stairs
Stairs require a different approach because you are covering both the tread (horizontal surface) and the riser (vertical face) of each step.
Formula per step: (Tread depth + Riser height) × Stair width = square footage per step
Example: Standard stairs with 10.5-inch treads, 7.5-inch risers, and 36-inch (3-foot) width:
- Tread + Riser = 10.5 + 7.5 = 18 inches = 1.5 feet
- Per step: 1.5 × 3 = 4.5 sq ft
- 13 steps: 4.5 × 13 = 58.5 sq ft
- Plus the landing (if applicable): e.g., 3 × 3 = 9 sq ft
- Total: 58.5 + 9 = 67.5 sq ft
Important: Stairs generate more waste than flat floors due to the cutting required. Add 15 to 20 percent waste factor for stair installations.
The Waste Factor
The waste factor is extra material you must order to account for cuts, mistakes, pattern matching, damaged pieces, and future repairs. Never order the exact square footage you measured.
| Scenario | Recommended Waste Factor |
|---|---|
| Simple rectangular room | 5 – 7% |
| Standard installation | 10% |
| Diagonal installation | 15% |
| Herringbone or chevron pattern | 15 – 20% |
| Stairs | 15 – 20% |
| Rooms with many angles or curves | 15% |
| Wide plank (7+ inches) | 10 – 12% |
Formula: Total square footage needed = Measured square footage × (1 + waste percentage)
Example: 500 sq ft room with 10% waste = 500 × 1.10 = 550 sq ft to order.
Always round up to the nearest full box. Flooring is sold in boxes covering a set square footage (typically 20 to 30 sq ft per box).
Unit Conversion Chart
| Convert From | To Square Feet | Formula |
|---|---|---|
| Square inches | Square feet | Divide by 144 |
| Square yards | Square feet | Multiply by 9 |
| Square meters | Square feet | Multiply by 10.764 |
| Acres | Square feet | Multiply by 43,560 |
Carpet is often sold by the square yard. To convert your square footage to square yards, divide by 9. A 180 sq ft room = 20 square yards of carpet.
Flooring Calculator Tips
Many flooring retailers and manufacturers offer online calculators. Here are tips to get accurate results.
- Measure yourself first. Do not rely solely on room dimensions from floor plans — they may not match reality, especially in older homes.
- Input room by room. Enter each room separately rather than trying to lump everything into one entry.
- Check the waste factor setting. Some calculators automatically add 10%, others do not. Know what is included.
- Account for box coverage. The calculator should round up to full boxes. If not, do it yourself.
- Save extra material. Order one extra box beyond what the calculator recommends. It is nearly impossible to get the exact same dye lot later for repairs.
For installation guidance once you have your measurements, visit our flooring installation resource.
From Square Footage to Cost
Once you have your total square footage (including waste), estimating cost is straightforward:
Total Cost = Square footage × Price per square foot
Example: 550 sq ft of laminate flooring at $2.50 per sq ft = $1,375 for materials. Add installation at $3.00 per sq ft = $1,650. Total project cost = approximately $3,025.
| Flooring Type | Material Cost (per sq ft) | Install Cost (per sq ft) | 500 sq ft Total |
|---|---|---|---|
| Laminate | $1.50 – $5.00 | $2.00 – $4.00 | $1,750 – $4,500 |
| Luxury vinyl plank | $2.00 – $7.00 | $2.00 – $5.00 | $2,000 – $6,000 |
| Hardwood | $4.00 – $12.00 | $3.00 – $8.00 | $3,500 – $10,000 |
| Tile | $1.50 – $10.00 | $4.00 – $10.00 | $2,750 – $10,000 |
| Carpet | $1.00 – $5.00 | $1.00 – $3.00 | $1,000 – $4,000 |
For detailed pricing breakdowns, see our flooring cost guide.
Frequently Asked Questions
How do I calculate square footage for an oddly shaped room?
Divide the room into simple shapes (rectangles, triangles), calculate each one separately, and add them together. For an L-shaped room, create two rectangles. For rooms with angled walls, use a rectangle plus a triangle.
Should I include closets in my square footage measurement?
Yes, if the closet will receive the same flooring. Walk-in closets, pantries, and any nook that gets floored must be included in your measurement.
How much extra flooring should I order?
Order 10 percent extra for standard installations. For diagonal, herringbone, or stair installations, order 15 to 20 percent extra. Always round up to full boxes.
Do I subtract for kitchen islands or bathroom vanities?
Generally, no. Most installers do not subtract for islands, vanities, or fireplaces because the flooring needs to be cut around these features anyway, generating waste. Include the full floor area in your measurement.
How do I measure for carpet vs hard flooring?
The square footage calculation is the same. Carpet is sometimes priced by the square yard — divide your square footage by 9. Carpet also has unique width considerations (typically 12-foot-wide rolls) that affect waste.
What if my walls are not straight?
Measure at the widest and longest points and use those numbers. The extra material from the waste factor will cover minor wall irregularities.
How do I calculate square footage for flooring on stairs?
Measure the tread depth plus riser height of one step, multiply by the stair width, then multiply by the number of steps. Add 15 to 20 percent waste for stair cuts.