Few things are more frustrating than dragging a coffee maker halfway across the counter just to reach a plug. Proper kitchen outlet spacing exists to prevent exactly that, and the electrical code spells out clear rules so countertop appliances are always within easy reach of a receptacle. The core principle is simple: no point along the counter should be more than 24 inches from an outlet. Understanding these rules helps you plan a functional kitchen, but any actual wiring should be handled by a licensed electrician who knows your local code.
The 24-Inch / 48-Inch Rule
The foundation of kitchen outlet spacing is the requirement that no point along the countertop wall be more than 24 inches from a receptacle. In practical terms, that means countertop outlets cannot be spaced more than 48 inches apart, because any point between two outlets must fall within 24 inches of one of them.
This 24-inch reach rule ensures that an appliance with a typical short cord can always plug in nearby without an extension cord stretched across the counter. Outlets are also typically required within a set distance of the end of a countertop, so the run starts with a plug close at hand.
Which Counters Need Outlets
The spacing rule applies to usable countertop space, and the code sets a minimum width that triggers the requirement. Any counter section that is 12 inches or wider is considered a usable wall counter space and must have at least one receptacle serving it.
- 12 inches or wider: requires at least one countertop receptacle.
- Narrower than 12 inches: generally not required to have its own outlet.
- Separated sections: counter areas broken by a sink or cooktop are measured as their own spaces.
When a sink or range divides a counter, each resulting section is treated individually for the spacing rule, so a small strip beside the sink can still need its own outlet if it is wide enough.
GFCI Protection Is Required
Spacing is only part of the picture; kitchen countertop receptacles must also be GFCI protected. Because counters sit near sinks and water, ground-fault protection guards against electric shock, and the code requires it for all receptacles serving the countertop.
This protection can come from GFCI receptacles at the outlets or a GFCI breaker at the panel. Either way, every countertop plug needs that safety layer, which is why kitchen outlets often have the familiar test and reset buttons.
20-Amp Small-Appliance Circuits
Kitchen counter outlets also have to be served by 20-amp small-appliance circuits, and the code requires at least two of them. These dedicated 20-amp circuits, wired with 12-gauge wire, provide enough capacity to run power-hungry appliances like toasters, microwaves, and griddles without constantly tripping.
Having a minimum of two small-appliance circuits lets you spread the load across the counter so multiple appliances can run at once. The combination of correct spacing, GFCI protection, and adequate 20-amp circuits is what makes a kitchen both convenient and safe.
Island and Peninsula Rules
Islands and peninsulas have their own provisions, and the rules here have evolved across code editions, so this is an area to verify carefully. Historically, islands and peninsulas with a qualifying countertop area required at least one receptacle, often placed below the counter overhang or in an approved location.
More recent code changes have adjusted how receptacles must be provided for islands and peninsulas, including placement requirements designed to keep cords from draping dangerously. Because these rules differ between code editions and jurisdictions, confirm the current requirement with a licensed electrician or your local building department before planning island outlets.
Special Placement Considerations
A few practical details affect where outlets can go on a kitchen counter.
- Above the backsplash: countertop outlets are typically mounted just above the counter and backsplash, not down low.
- Face-up restrictions: receptacles installed facing up in the countertop surface itself are generally not permitted, to keep water out.
- Behind appliances: outlets hidden behind built-in appliances usually do not count toward the counter spacing requirement.
Planning outlet locations with these constraints in mind keeps the kitchen both code-compliant and genuinely usable.
Measuring Your Counters Correctly
To check or plan spacing, measure along the wall at the back of the countertop, treating each usable section separately. Start at one end and confirm that a receptacle appears within the required distance of that end, then verify that no two outlets are more than 48 inches apart along the run.
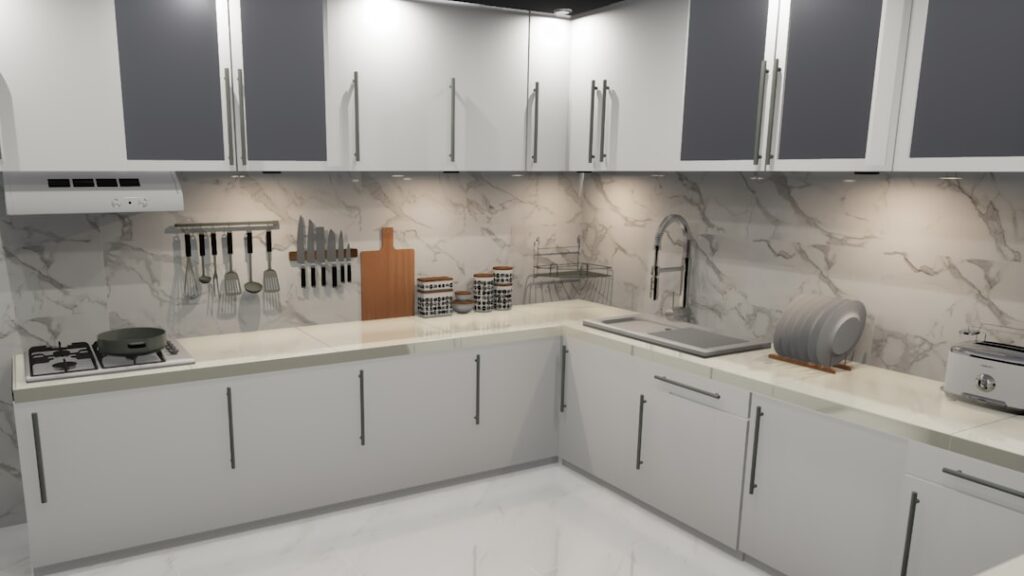
Remember that breaks in the counter reset the measurement. A range, a built-in cooktop, or a sink divides the counter into separate spaces, and each side is evaluated on its own, so a short usable strip beside the stove can still need its own outlet if it is at least 12 inches wide. Drawing the counter to scale and marking outlet positions before construction makes it easy to confirm compliance and catch any gaps where you would otherwise end up reaching for a far-away plug.
Why Hire a Licensed Electrician
Kitchen wiring combines heavy electrical loads with proximity to water, so the stakes are high. Incorrect spacing, missing GFCI protection, undersized wire, or overloaded circuits create shock and fire hazards, and they will fail inspection.
For any installation or remodel, hire a licensed electrician who can apply the correct, current code for your area and pull the required permit. Always ensure the breaker is off and the circuit verified dead before any work begins. A professional will get the spacing, protection, and circuits right the first time.
Planning a Functional Kitchen
Good kitchen outlet spacing is about more than passing inspection; it shapes how comfortably you actually cook. Keep the 24-inch reach rule in mind so no spot on the counter is far from a plug, make sure every counter 12 inches or wider has an outlet, and provide the required GFCI protection and 20-amp small-appliance circuits.
Verify the current island and peninsula requirements with a professional, since those rules shift between code editions. Plan the layout around how you use each section of counter, and you will end up with a kitchen that is convenient, safe, and ready for everything you plug in.