
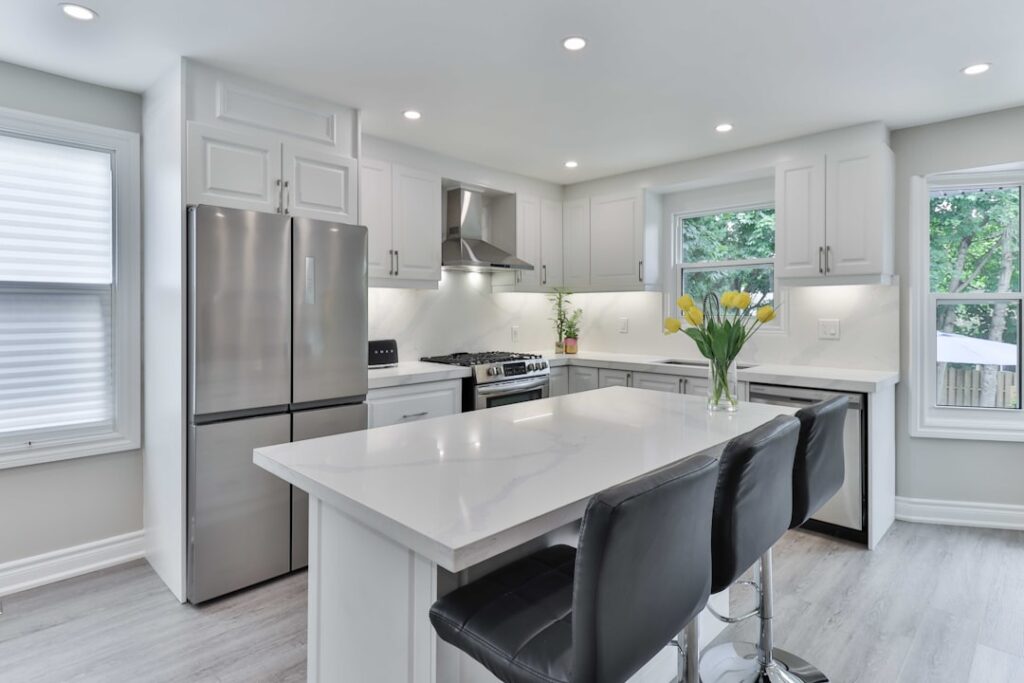
An L shaped kitchen island doubles the prep surface of a standard rectangular island and creates a natural dining peninsula along one side. The configuration works especially well in open-concept kitchens larger than 200 sq ft because the perpendicular leg defines the cooking zone while inviting seating without overwhelming the space. Plan the dimensions wrong, though, and the L turns into a traffic obstacle that slows daily routines. This guide walks through ideal sizing, must-have features, and real cost ranges from contractors across the US.
- When an L-Shape Makes Sense
- Minimum Clearances Around the Island
- Standard L-Shape Dimensions
- Seating Capacity Guidelines
- Built-In Appliance Options
- Storage Configuration
- Countertop Material Recommendations
- Lighting the Island
- Real Cost Ranges by Size and Finish
- Common Design Mistakes to Avoid
- Final Planning Tips
When an L-Shape Makes Sense
L-shaped islands work best in three scenarios. First, in great-room kitchens where the island doubles as a visual divider between cooking and living zones. Second, in galley kitchens with one open end where the L acts as a peninsula. Third, in larger U-shaped kitchens where the inner workspace is wide enough to absorb a big island without crowding the perimeter cabinets.
Skip the L-shape if your kitchen is under 180 sq ft total. The footprint demands too much real estate and forces narrow walkways that feel cramped during meal prep.
Minimum Clearances Around the Island
Every island needs walking space on all sides. Building codes and the National Kitchen and Bath Association recommend:
- 42 inches minimum between island and perimeter cabinets in single-cook kitchens
- 48 inches minimum in two-cook kitchens for passing without bumping
- 36-44 inches behind seated diners (44 inches preferred for chair pull-out)
- 24 inches minimum at the corner where the L turns
Going below 42 inches in walkways creates daily friction. Cabinet doors will not open fully if a chair is pulled out, dishwashers will hit the island when open, and oven doors block traffic.
Standard L-Shape Dimensions
A functional L-shaped island has a primary leg of 72-96 inches and a secondary leg of 36-60 inches. Counter depth on both legs runs 36-42 inches deep to allow for both prep area and a 12-inch overhang for seating on the outer edge. Height is standard 36 inches for matching the rest of the cabinetry, though raised bar tops at 42 inches add visual variety and hide kitchen mess from the dining side.
For a 240 sq ft kitchen, a typical L-island might measure 84 inches by 48 inches with the long leg facing the range and the short leg pointing toward the family room.
Seating Capacity Guidelines
Plan 24 inches of linear counter per stool plus 12 inches of overhang depth. A 96-inch island leg comfortably seats four. Add another two on the perpendicular leg if it has a 60-inch length. Standard counter-height stools at 24-26 inches work with 36-inch counters; bar-height stools at 28-30 inches require a raised 42-inch counter section.
Always order one fewer stool than the maximum the counter can hold. Tightly packed seating feels cramped and leaves no room to set down a coffee or laptop.
Built-In Appliance Options
L-shaped islands have enough mass to incorporate appliances that would never fit in a smaller island. Popular choices include:
- Cooktop with downdraft vent: 30-36 inch induction (Bosch 800 series, $2,400) frees up the perimeter for prep and storage
- Prep sink: 15-18 inch single-bowl undermount (Kraus KBU24, $260) for veggie washing and drink filling
- Microwave drawer: 24-inch built-in (Sharp KB-6524PS, $1,250) keeps the microwave off the counter
- Wine fridge: 24-inch dual-zone (NewAir AWR-460DB, $750) for casual entertaining
- Trash and recycling pull-out: Twin 35-quart bins on a soft-close slide ($120 hardware kit)
Plan electrical, plumbing, and ventilation routes during the rough-in phase. Adding these post-construction triples the cost.
Storage Configuration
The two legs allow for different storage strategies. Use the cooking-side leg for deep drawers (24-inch deep, three or four drawer stacks) that hold pots, pans, and utensils close to the cooktop. Reserve the seating-side base for less-frequent items in pull-out shelves or for the dishwasher and trash pull-outs since you want them out of the prep workflow.
Allocate the corner cabinet to a Lazy Susan or Le Mans pullout ($380) because conventional shelving wastes the dead corner space.
Countertop Material Recommendations
Material choice matters more on islands than perimeter counters because the island gets hit from all sides. Top-performing options ranked by durability:
- Quartz: $60-$120/sq ft installed. Caesarstone, Cambria, and Silestone offer 25-year warranties and require zero sealing.
- Granite: $50-$100/sq ft installed. Heat-resistant and unique, but needs annual sealing.
- Quartzite: $80-$150/sq ft installed. Looks like marble with the durability of granite.
- Butcher block: $30-$80/sq ft installed. Adds warmth but requires monthly oiling and is sensitive to water near sinks.
- Soapstone: $80-$140/sq ft installed. Develops a natural patina; non-porous and stain-resistant.
For seating overhangs longer than 12 inches, install steel corbels or a hidden support bracket like Federal Brace Liberty Plus ($85) every 24 inches to prevent crack risk in stone tops.
Lighting the Island
Three pendant lights spaced evenly along the longer leg of the L is the standard approach. Center the pendants 30-36 inches above the countertop and 28-32 inches apart. Pick fixtures with 8-12 inch diameters for visual balance with the island scale.
Add a recessed downlight or two over the corner where the legs meet to eliminate shadows during prep. Use 2700K-3000K color temperature LEDs on dimmers for flexible mood and task lighting.
Real Cost Ranges by Size and Finish
L-shaped islands span a wide cost range based on materials and built-ins:
- Budget IKEA SEKTION build: $4,000-$7,000 for the island alone with laminate counter
- Mid-range semi-custom with quartz: $9,000-$15,000 with one built-in appliance
- High-end custom with multiple appliances: $18,000-$28,000 with quartzite counter and cooktop
- Luxury with waterfall ends and book-matched stone: $30,000-$60,000+
Add $1,500-$3,500 for electrical, $1,000-$2,500 for plumbing, and $2,000-$4,000 for venting if you include a downdraft cooktop.
Common Design Mistakes to Avoid
Even well-funded projects make these errors:
- Placing seating on the cooking-side leg, exposing diners to splatter and steam
- Ignoring the work triangle between fridge, sink, and range when planning the island
- Skipping outlets on the seating leg, forcing extension cords for laptops
- Using a glossy stone that shows every fingerprint and water spot
- Leaving less than 42 inches between island and main run
Final Planning Tips
Tape out the island footprint on the floor with painter’s tape before construction begins. Walk through the space with your normal kitchen routine for a few days. You will catch traffic problems, awkward reaches, and missed details before drywall and cabinets lock the layout in place. A well-designed L shaped kitchen island anchors the entire cooking and entertaining zone for decades, so investing time in the planning phase pays dividends every single day you use the kitchen.


