Seventeenth-century Paris taxed buildings partly by the number of floors below the roofline — so French architects made the roof itself into a floor. The mansard roof wraps a nearly vertical lower slope around all four sides of a building, tops it with a shallow, almost invisible upper deck, and in doing so converts what would be attic into a full living story. Named for architect François Mansart, who popularized it on Parisian townhouses in the 1630s, the style crossed the Atlantic as the signature of Second Empire Victorians and still crowns apartment blocks, boutiques, and period restorations today. It’s the most space-efficient roof shape ever standardized — and one of the most demanding to build and keep. Here’s the full picture.
The Geometry: A Roof That’s Mostly Wall
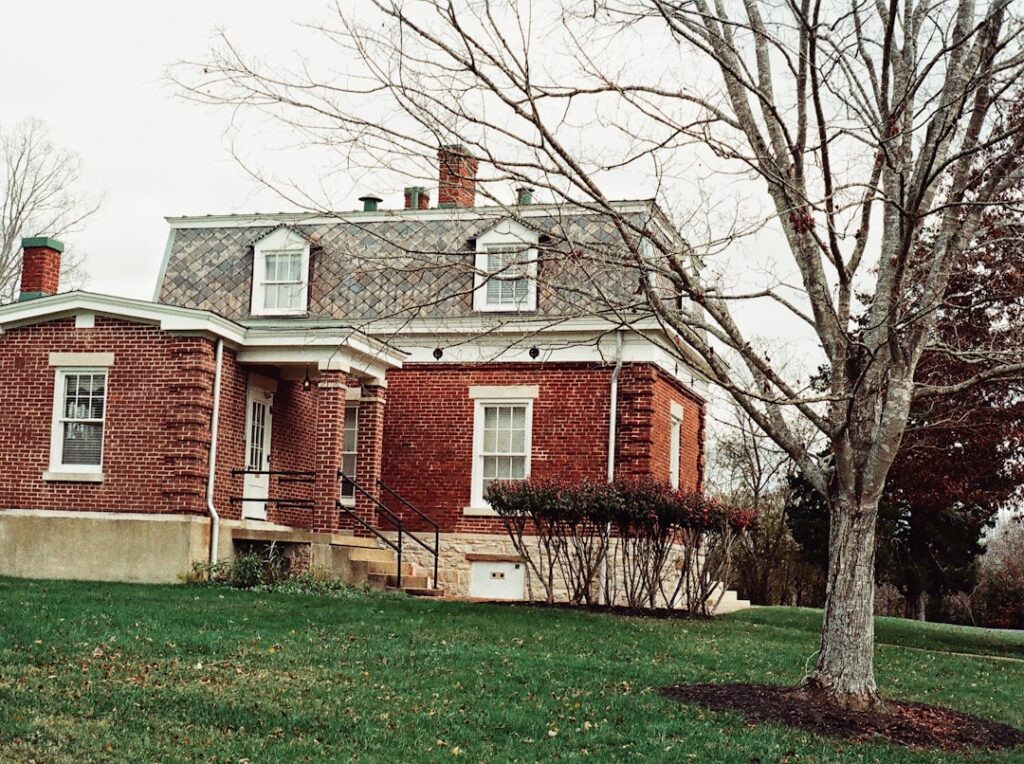
Every mansard has two pitches on every side. The lower slope runs extremely steep — typically 60 to 75 degrees, close enough to vertical that it functions as a wall — and rises one full story from the eave line to a pronounced break. Above the break, the upper slope flattens dramatically, often to 5 degrees or less, and usually can’t be seen from the street at all. Dormer windows punch through the steep lower slope to light the interior, and the curb (the horizontal break line) wraps the building like a belt. Three classic lower-slope profiles exist: straight, convex (the bell-shaped French flare), and concave (the S-curved silhouette common on grand Second Empire buildings). Because the roof slopes on all four sides, a mansard is technically a hip roof variant — think of it as a hip that traded its geometry for square footage.
Why Anyone Builds One: The Pros
Interior space is the entire argument, and it’s a strong one. Where a gable or hip attic loses floor area to sloping ceilings, a mansard’s near-vertical lower slope delivers essentially full-height walls across almost the whole top-floor footprint — a genuine extra story wearing a roof’s zoning classification. That legal nuance still matters: in districts that limit building height by stories or restrict wall height, a mansard historically squeezed out livable space the rules didn’t count, which is exactly why Paris filled with them. The style also carries unmistakable curb presence, from Parisian elegance to Victorian gravitas, and it adapts to future expansion; converting a mansard level into bedrooms or a rental unit is dramatically cheaper than adding a framed story. For urban infill, multifamily buildings, and historic districts, the shape still earns its keep.
The Honest Cons
Cost leads. A mansard is the most expensive common roof to build — complex framing at the pitch break, four sides of steep-slope finish work, dormers with their own roofs and flashing, and a low-slope deck on top. Figure 30 to 60 percent above a comparable hip structure, more with curved profiles or slate. Maintenance follows from the geometry: the shallow upper deck drains slowly and behaves like a flat roof, needing membrane-grade waterproofing and periodic inspection, while the break line and every dormer add flashing transitions that must be kept sound. Snow country is unkind to mansards — the flat top holds load and the break line catches sliding snow — which is why the style thins out fast in heavy-snow regions. Wind uplift on the large, steep faces requires proper fastening. And insurance carriers commonly rate mansards higher than gables or hips, reflecting the flat-top exposure and the cost of repairing ornate lower slopes.
Materials: Dressing the Two Slopes Differently
A mansard is really two roofs, and pros spec it that way:
- Lower slope: because it’s nearly vertical and highly visible, it takes wall-grade showpieces — natural slate ($15 to $30 per sq ft installed) on historic work, cedar shingles, synthetic slate ($9 to $15), standing seam or flat-lock metal panels, or architectural asphalt shingles ($5 to $9) on budget-minded projects. Steep-slope installation requires enhanced fastening since gravity barely holds courses in place
- Upper slope: too flat for shingles, it gets membrane or low-slope systems — EPDM, TPO, modified bitumen, or soldered flat-seam metal — hidden from view and detailed like the flat roof it effectively is
The junction between the two systems at the curb is the roof’s most important flashing line, and the first place to look when a top-floor ceiling stains.
History in Two Paragraphs
Pierre Lescot used the double-pitch profile on the Louvre as early as the 1550s, but François Mansart deployed it so relentlessly on hôtels particuliers that the shape took his name. Its explosion came under Napoleon III, when Baron Haussmann’s rebuilding of Paris in the 1850s-60s lined the new boulevards with uniform mansarded blocks — the “Second Empire” look that defines the city to this day, partly propelled by rules that measured building height to the cornice line and left the roof volume as bonus space.
America imported the style in the 1860s and 70s for courthouses, city halls, and the tall-windowed Victorians now anchoring historic districts from Boston to San Francisco. A second, stranger revival came in the 1960s and 70s, when commercial builders stuck shallow faux-mansard bands on restaurants and strip malls — vinyl-shingled cornices with no space inside, a detail crews still call a “mansard” on demo day.
Owning One: Maintenance and Renovation Notes
Budget for a professional inspection every two to three years with particular attention to the upper deck membrane, the curb flashing, and dormer sidewalls — the three chronic leak sources. Keep the top deck clear of debris, since even modest leaf accumulation ponds water on a 3-degree slope. When reroofing, resist the urge to shingle the upper deck to save money; it will leak, and code low-slope rules exist for the reason you’ll discover. On historic homes, repairing slate lower slopes piecemeal (individual slates run $10 to $40 hung) beats wholesale replacement, and synthetic slate offers a defensible middle path where budgets rule out quarried stone. Converting the mansard level? Check egress window requirements and insulation code first — those near-vertical slopes insulate like walls, which works in your favor.
Insulating and Conditioning the Mansard Level
Because the mansard’s living space sits inside the roof assembly, the thermal details matter more than on any conventional house. The steep lower slopes insulate like walls — cavity batts or dense-pack cellulose between the studs/rafters work fine, and the near-vertical angle sidesteps most of the ice-dam physics that punish insulated cathedral slopes. The flat upper deck is the challenge: it behaves like a low-slope commercial roof over a heated room, so the durable approach is rigid polyiso above the deck (under the membrane) or closed-cell spray foam below it, creating an unvented “compact roof” assembly. Skimp there and you get the classic mansard complaint — a top floor that’s an oven in July, an icebox in January, and dripping with hidden condensation at the deck in between. Budget R-30 to R-49 at the top deck depending on climate zone, and air-seal the curb line where the two assemblies meet.
Dormers deserve equal attention during any renovation: each one is a thermal peninsula with five exposed surfaces, and uninsulated dormer cheeks are a leading source of drafts and staining on period mansards. While the walls are open, upgrading the dormer flashing and adding minisplit heads or a dedicated zone for the mansard level pays off — top floors under membrane roofs run 5 to 10 degrees hotter than floors below without their own conditioning.
The Verdict
Finding the right contractor deserves a final word, because a mansard is the wrong place for a crew’s first steep-slope rodeo. Look for outfits with slate, cedar, or architectural sheet-metal portfolios and photographs of completed mansards specifically; ask how they’ll stage the near-vertical faces (scaffolding, not just ropes) and who handles the low-slope top — some companies sub the membrane work, which is fine when disclosed and detailed at the curb junction. Historic-district projects add approval steps and material requirements, so budget both calendar time and a 10 to 20 percent premium for review-board compliance.
A mansard trades money and maintenance for something no other roof delivers: an entire story of living space inside the roof itself, wrapped in one of architecture’s most recognizable silhouettes. In a mild or moderate climate, on a building where space and character justify the upkeep, it remains a brilliant piece of 400-year-old engineering. Just walk in knowing you’re buying two roofs — a wall-steep showpiece and a hidden flat deck — and budget for both.