The kitchen packs more electrical demand into a small space than any other room in the house, and it mixes that power with water in ways no other room does. A properly planned kitchen electrical outlet layout, with the right circuits and modern shock protection, keeps that combination safe. Understanding the basics helps you plan a remodel intelligently and recognize when something is wrong, but every actual installation belongs to a licensed electrician working to code.
Part of our Kitchen Remodeling guide — explore the full guide →
- Why Kitchens Have Special Rules
- GFCI Protection Is Mandatory
- AFCI and the Two Layers of Safety
- Countertop Spacing Requirements
- Dedicated Circuits for Big Appliances
- Reading the Wire and Breaker Basics
- Warning Signs to Act On
- Why This Is Strictly Professional Work
- Outlet Types and Placement Ideas
- Planning a Kitchen Electrical Upgrade
- The Bottom Line
Why Kitchens Have Special Rules
Kitchens draw heavy current from toasters, microwaves, coffee makers, and air fryers, often all at once. They also place outlets within arm’s reach of sinks and wet countertops. That blend of high load and water proximity is exactly why the National Electrical Code (NEC) treats kitchens differently from bedrooms or living rooms.
The result is a set of requirements designed around two goals: preventing overloaded circuits, and preventing the shocks that water near electricity makes far more dangerous.
GFCI Protection Is Mandatory
The most important kitchen rule is GFCI protection. A ground-fault circuit interrupter monitors the current flowing out and back; if even a few milliamps go missing, perhaps leaking through a person, it cuts power in a fraction of a second.
Code requires GFCI protection on all kitchen countertop receptacles and outlets serving the countertop area. You can recognize a GFCI outlet by its TEST and RESET buttons. Test yours monthly: press TEST and the outlet should go dead, then press RESET to restore it. An outlet that won’t trip or won’t reset needs professional replacement.
AFCI and the Two Layers of Safety
Modern kitchens often also require AFCI (arc-fault) protection, which detects the dangerous electrical arcs that start fires inside walls. Some newer devices combine both functions into a single dual-function AFCI/GFCI breaker or receptacle.
Together, GFCI guards against shock and AFCI guards against arc-fault fires. Which combination your kitchen needs depends on the current code edition your local jurisdiction has adopted, one more reason a licensed electrician is essential.
Countertop Spacing Requirements
To keep you from running extension cords across wet counters, the NEC dictates how outlets are spaced along countertops. The general rules read like this.
- No point along the countertop wall should be more than 24 inches from a receptacle, which works out to outlets spaced no more than 48 inches apart.
- Any countertop section 12 inches or wider needs its own receptacle.
- Islands and peninsulas have their own receptacle requirements, which have changed across code editions.
These spacing rules are a frequent source of remodel surprises, since older kitchens were built to looser standards. An electrician will bring the layout up to current code.
Dedicated Circuits for Big Appliances
Major kitchen appliances draw too much current to share a circuit. Code requires at least two 20-amp small-appliance branch circuits for the countertop receptacles, and several appliances need their own dedicated lines.
- Refrigerator: typically a dedicated circuit so a tripped breaker elsewhere won’t spoil your food.
- Dishwasher and garbage disposal: usually dedicated circuits.
- Built-in microwave: often its own dedicated 20-amp circuit.
- Electric range or oven: a high-amperage 240-volt dedicated circuit.
Trying to run these from a shared circuit causes nuisance trips at best and overheated wiring at worst.
Reading the Wire and Breaker Basics
Wire gauge must match the circuit’s amperage. As a general reference, 20-amp kitchen circuits use 12 AWG copper wire, while 15-amp circuits use 14 AWG. Using undersized wire on a high-amp circuit is a fire hazard because the wire can overheat before the breaker trips.
This is reference knowledge, not a DIY license. The exact wire, breaker, and circuit count for your kitchen must be verified against current code and your home’s existing panel by a professional. Never assume a circuit’s rating from the outlet alone.
Warning Signs to Act On
Even without doing the work yourself, you should know the danger signals.
- Outlets or switch plates that feel warm, or show scorch marks.
- Breakers that trip whenever you run two appliances at once.
- A burning smell, buzzing, or flickering when an appliance runs.
- Two-prong or non-GFCI outlets near the sink in an older kitchen.
If you notice any of these, stop using that circuit and call an electrician. Do not work on live circuits, and never try to “fix” a tripping breaker by swapping in a larger one, that defeats the very protection it provides.
Why This Is Strictly Professional Work
Kitchen wiring combines high loads, water, code complexity, and the need for permits and inspection. A licensed electrician knows the current NEC requirements, your local amendments, and how to size circuits to your panel’s capacity. They pull a permit so the work is independently inspected, which protects you, your family, and your home’s resale value.
The cost of professional installation is small next to the risk of a fire or a shock from a job done wrong. Plan the kitchen you want, then hire a pro to wire it safely.
Outlet Types and Placement Ideas
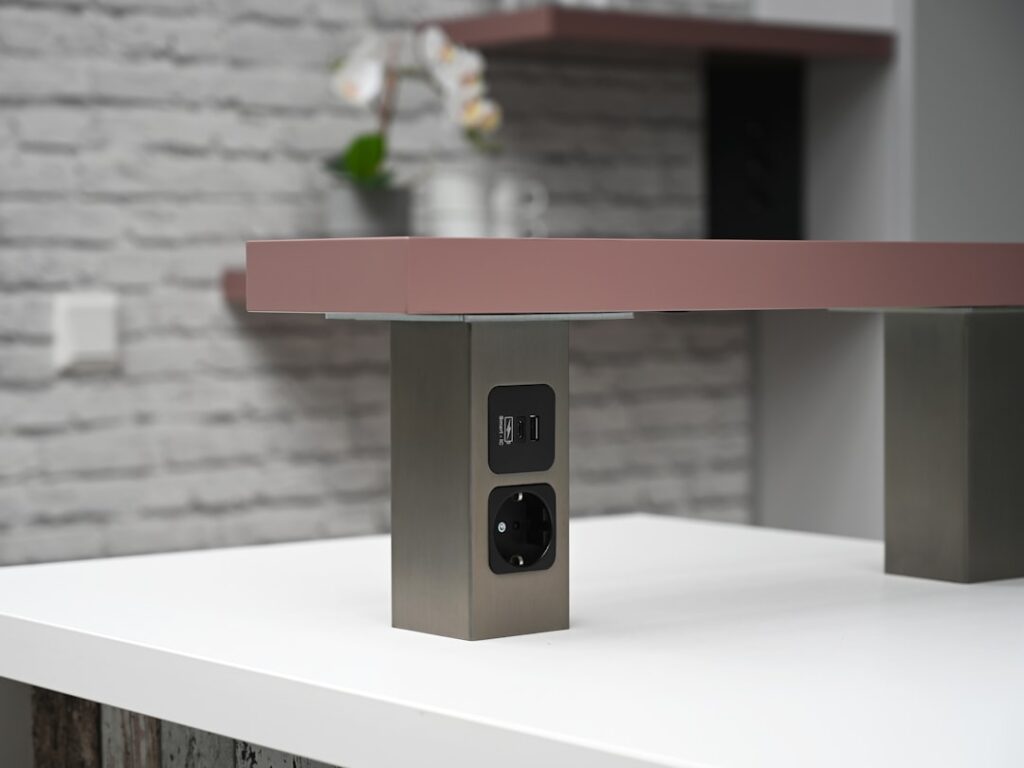
Modern kitchens benefit from more than just standard receptacles. Many homeowners add outlets with built-in USB or USB-C ports for charging phones and tablets on the counter, reducing adapter clutter. Pop-up outlets that rise from the countertop or hide under upper cabinets keep backsplashes clean while staying accessible.
Plan placement around how you actually cook. Position outlets near the coffee station, the prep area, and the spot where you use the stand mixer or air fryer. An electrician can advise on compliant locations, since code restricts how outlets may be installed in certain spots, such as face-up in a countertop, which is generally not allowed for the countertop surface itself.
Planning a Kitchen Electrical Upgrade
If you’re remodeling, electrical planning should happen early, while walls are open and before cabinets go in. Make a list of every appliance and where it lives, then share it with your electrician so they can size circuits and place outlets correctly. Adding capacity during a remodel is far cheaper than retrofitting later.
Older homes may need a panel evaluation to confirm there’s room for the additional kitchen circuits modern code requires. An electrician can tell you whether your existing service can handle the load or whether an upgrade is warranted. Doing this planning up front prevents the frustration of discovering, after the tile is set, that you can’t run the microwave and toaster at the same time.
The Bottom Line
A safe kitchen electrical outlet setup relies on GFCI (and often AFCI) protection, correct countertop spacing, and dedicated circuits sized with the right wire gauge for big appliances. Learn the principles so you can plan well and spot trouble, test your GFCI outlets monthly, and leave every installation and repair to a licensed electrician working to code with a permit. In a room where electricity meets water, that professional standard is non-negotiable.