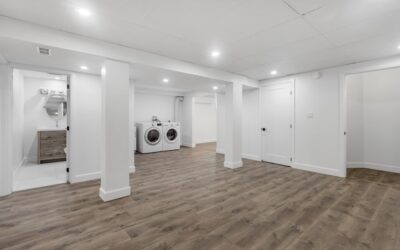
The busiest square footage in most homes is not the kitchen. It is the doorway everyone actually uses, the one where backpacks land, shoes pile up, and the dog waits to have muddy paws wiped. Combining that entry with the laundry is one of the smartest space moves in modern home design, and the best mudroom laundry room ideas turn a chaotic drop zone into a hardworking, organized hub. Merging the two rooms makes sense because they share the same needs: durable surfaces, plenty of storage, and a floor that shrugs off water and dirt.
Whether you are carving this space out of an existing hallway, a garage entry, or a spare corner, these ideas will help you plan a room that handles real family life.
Smart Combined Layouts
Before choosing finishes, nail down the layout, because how the appliances and storage relate to the door dictates whether the room flows or jams up at rush hour. Three configurations work reliably.
- Galley layout — appliances and storage line two facing walls with a walkway between, efficient for narrow spaces off a garage.
- L-shaped layout — the washer and dryer occupy one wall while lockers or a bench run along the perpendicular wall, keeping wet laundry separate from the muddy entry zone.
- Single-wall layout — everything on one side with the opposite wall left open for a bench, best for tight footprints.
Wherever possible, place stacked front-load appliances to reclaim floor space, then use the freed area for a bench and cubbies. Keeping the folding and hanging area a step away from the door prevents clean clothes from meeting dirty boots.
Storage That Actually Gets Used
The failure point of most entry spaces is storage that looks tidy in photos but ignores how people move. The goal is a landing spot for every category of stuff.
Build in a bank of lockers or open cubbies, one per family member, each with a hook, a shelf above for hats and bags, and a bin below for shoes. Add a bench with a lift-up seat or baskets underneath so people can sit to remove boots. Above the washer and dryer, upper cabinets or open shelving hold detergent, stain sticks, and lightbulbs. A tall broom closet keeps the vacuum and mop out of sight, and a pull-out hamper or a set of labeled bins turns sorting into a habit rather than a chore.
Reserve one closed cabinet for the ugly-but-necessary items, laundry chemicals and cleaning supplies, safely up high if you have young children.
Durable, Water-Friendly Flooring
This room sees snowmelt, spilled detergent, and dog paws, so the floor has to be genuinely waterproof and easy to mop. Skip solid hardwood here. The strongest choices are luxury vinyl plank, porcelain tile, and sealed concrete.
- Luxury vinyl plank (LVP) — warm underfoot, waterproof, and forgiving of dropped items; a top pick for comfort and looks.
- Porcelain tile — nearly indestructible and impervious to water, ideal in snowy climates, though cold and hard underfoot.
- Sealed or stained concrete — perfect where the mudroom adjoins a slab or garage, and it can take radiant heat.
Whatever you choose, run it with a slight practical mindset: darker, textured, or patterned floors hide grit between cleanings far better than a light, glossy surface that shows every footprint.
A Real Folding and Hanging Station
Laundry stalls when there is nowhere to fold. A countertop over front-load machines, or a wall-mounted folding shelf that drops down, gives you the flat surface that keeps clothes moving from dryer to drawer. Add a hanging rod or a wall-mounted drying rack for air-dry items and to hang shirts straight out of the dryer so they never wrinkle in a basket.
A retractable clothesline or a ceiling-mounted rack is a low-cost upgrade that pays off every wash day. If you have room, a rolling cart between the machines catches socks and lint and rolls out for access.
Design a Dedicated Pet Zone
For pet owners, this room is the natural spot for feeding and cleanup. A built-in dog wash station, essentially a tiled, curbed shower pan at a comfortable height, saves your back and keeps mud out of the bathtub. Even without a full wash station, a recessed alcove for food and water bowls (a “pet feeding nook” under the cabinets) keeps dishes off the main floor.
Add a hook for the leash by the door and a bin for pet towels, and the entry does double duty as command central for the family dog without extra square footage.
Lighting, Utility, and Finishing Touches
Good lighting turns a functional room into a pleasant one. Layer overhead flush-mount or recessed fixtures with a task light over the folding counter, and if the room has a window, keep the treatment minimal to let daylight do the work. A utility sink is worth every inch it takes up; it handles hand-washing delicates, filling mop buckets, and rinsing muddy cleats.
For finishes, lean into durability with a satin or semi-gloss wall paint that wipes clean, and consider shiplap or beadboard wainscoting on the lower wall to take the abuse of bags and boots. A patterned wallpaper or a bold paint color on the upper wall or ceiling adds personality to what is, after all, a utility room, and small style moves like that keep the space from feeling purely industrial.
Small-Space and Budget Solutions
Not every home has room for a dedicated combined room, but you can capture most of the benefit in a hallway, a closet, or a corner of the garage. A shallow bench with hooks above and baskets below fits in as little as three feet of wall and instantly organizes the entry. A stacked washer-dryer tucked into a closet with bifold doors turns unused space into a laundry zone, and a folding shelf that drops flat against the wall gives you a work surface only when you need it.
On a budget, ready-made lockers and open shelving from home stores cost a fraction of custom cabinetry and install in an afternoon. Peel-and-stick vinyl plank over an existing floor is inexpensive and waterproof, and a fresh coat of durable paint plus a row of sturdy hooks transforms a drab entry for under a hundred dollars. The organizing principle matters more than the price tag: give every item a designated home and the space stays tidy.
Ventilation and Moisture Control
Because this room combines wet boots, damp coats, and a clothes dryer, moisture management deserves real attention. Make sure the dryer vents fully to the exterior with a short, smooth duct run, since a clogged or overly long vent traps humidity and lint, wastes energy, and poses a fire risk. Clean the vent line at least once a year.
Good airflow keeps the room from smelling musty. If it has a window, an operable one helps; if not, an exhaust fan clears humid air after wet weather. A washable rug or a boot tray by the door catches snowmelt before it spreads, and a small dehumidifier is worth considering in damp climates or below-grade rooms. Controlling moisture protects your cabinetry, keeps mildew at bay, and makes the space pleasant to be in rather than a damp afterthought.
Bringing It Together
The most successful mudroom laundry room ideas all start from the same place: honest observation of how your household actually enters the home and does the wash. Plan the layout around traffic flow, give every family member and category of gear a home, choose a waterproof floor, and build in a folding surface and a utility sink. Layer in a pet zone or a drop-down drying rack if your life calls for it. Done well, this combined room absorbs the daily mess of a busy home and quietly keeps the rest of the house clean and calm.