Tearing down the wall between kitchen and living room remains one of the most requested renovations in American homes. An open concept kitchen living room makes a house feel larger, improves traffic flow, and lets the cook stay connected with family and guests. But removing a wall is the easy part. The real challenge is making one large room function as two distinct spaces without visual chaos. This guide covers layout strategies, material choices, cost expectations, and the design decisions that separate a well-planned open floor plan from a disjointed one.
Benefits of Going Open Concept
Combining the kitchen and living room delivers several practical advantages beyond aesthetics. Natural light flows freely across the combined space instead of being trapped in individual rooms. Parents can supervise children from the kitchen while cooking. Entertaining becomes seamless — guests naturally gather around the kitchen island instead of being isolated in a separate room. From a real estate perspective, open floor plans consistently rank among the top features buyers look for, and the renovation typically recoups 60 to 80 percent of its cost at resale.
Is Your Wall Load-Bearing?
Before planning begins, you need to determine whether the wall between your kitchen and living room is load-bearing. A load-bearing wall supports the structure above it — removing it without proper engineering creates a serious safety hazard. Signs of a load-bearing wall include running perpendicular to floor joists, sitting directly above a beam or wall in the basement, and supporting a second floor or roof structure above.
Hire a structural engineer ($300 to $700 for a residential assessment) to evaluate the wall. If it is load-bearing, a steel or laminated veneer lumber (LVL) beam must be installed to carry the load. The beam itself costs $500 to $2,000 depending on the span, and installation runs $1,500 to $5,000. Permits are required for structural work in virtually all jurisdictions.
Layout Strategies That Work
An open concept kitchen living room succeeds or fails based on zoning — creating distinct functional areas within the single space.
The Kitchen Island as Divider
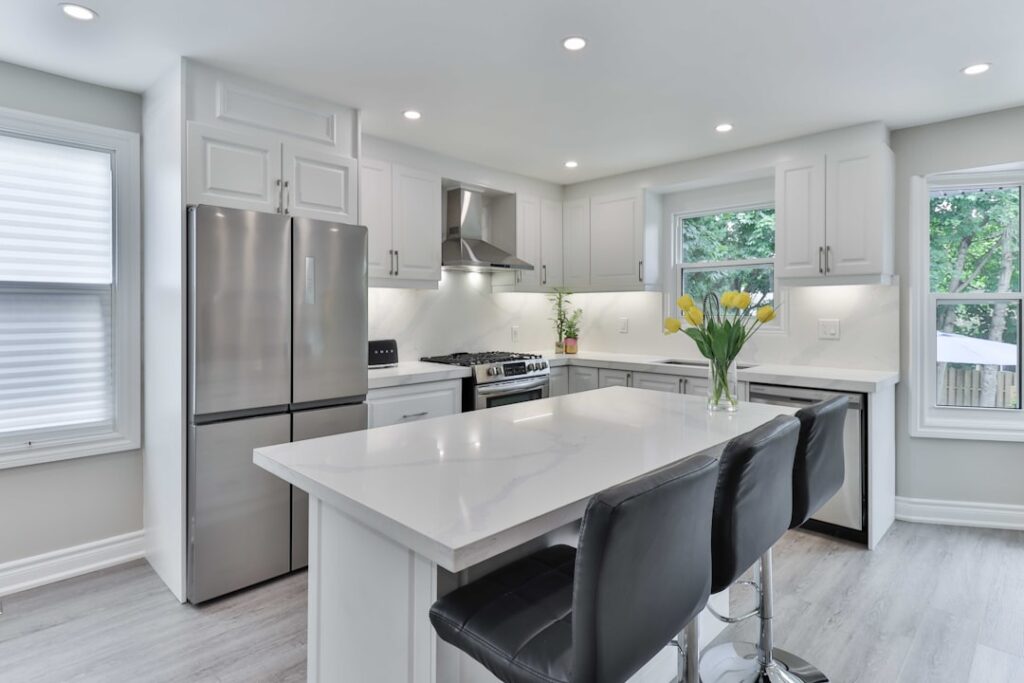
A well-positioned island serves as the natural boundary between kitchen and living areas. It provides counter workspace, houses a sink or cooktop, offers bar seating on the living room side, and creates a visual transition without blocking sightlines. Islands range from $3,000 for a simple base-cabinet-and-countertop unit to $15,000 or more with plumbing, electrical, and premium materials.
Flooring Transitions
Using different flooring materials in each zone subtly defines boundaries. Tile or luxury vinyl in the kitchen transitions to hardwood or carpet in the living area. A flush metal transition strip creates a clean line between materials. Alternatively, running the same hardwood throughout maintains visual continuity while area rugs define the living zone.
Ceiling Treatment Changes
Dropping the ceiling height over the kitchen by 6 to 12 inches with a soffit, or adding a coffered ceiling in the living area, creates overhead distinction between zones. Recessed lighting in the kitchen and a statement pendant or chandelier in the living room reinforce the separation.
Choosing Materials for a Cohesive Look
Because the kitchen and living room are now one visual field, material choices need to coordinate. This does not mean everything must match — it means maintaining a consistent color palette and style language. A kitchen with sleek white cabinetry and quartz countertops pairs naturally with a living room featuring clean-lined furniture in neutral tones. Rustic wood kitchen cabinets call for warm, textured living room pieces rather than ultra-modern minimalism.
Pay special attention to the kitchen backsplash and living room accent wall, since they are often visible simultaneously. Choose materials or colors that complement rather than compete. A subway tile backsplash in the kitchen and a shiplap accent wall in the living room work together because they share a similar scale and simplicity.
Ventilation and Noise Considerations
Open concept layouts amplify two things you might not expect: cooking odors and noise. Without walls to contain them, frying smells and dishwasher noise travel directly into the living area. A high-quality range hood vented to the exterior (not recirculating) is essential. Look for a hood rated at 400 to 600 CFM for a standard 30-inch range, or 600 to 1,200 CFM for a 36- to 48-inch professional range. Budget $300 to $1,500 for the hood and $200 to $500 for ductwork installation.
For noise, choose a dishwasher rated below 45 decibels. Soft-close cabinet hinges and drawer slides eliminate slamming sounds. An area rug and upholstered furniture in the living zone absorb reflected sound. If your open concept kitchen living room has hard surfaces throughout — tile, hardwood, stone countertops — adding soft furnishings becomes even more important for acoustic comfort.
Lighting the Combined Space
Lighting is the most powerful zoning tool in an open floor plan. Each functional area needs its own lighting layer.
- Kitchen task lighting — Under-cabinet LED strips illuminate countertops for food prep. Recessed cans spaced 4 to 6 feet apart provide general kitchen light. Pendant lights over the island add style and focused downlight.
- Living room ambient lighting — A central fixture (chandelier, semi-flush mount, or fan-light combo) sets the overall mood. Table and floor lamps provide warm pools of light for reading and conversation.
- Transitional accent lighting — Recessed or track lighting aimed at artwork, shelving, or architectural features bridges the two zones visually.
Put all lighting on dimmers. The ability to dim the kitchen to 20 percent while keeping the living room bright (or vice versa) is what makes an open layout feel like two rooms when you need it to.
Cost Expectations
A straightforward open concept conversion — removing a non-load-bearing wall, patching floors and ceiling, painting — runs $2,000 to $5,000. Load-bearing wall removal with a structural beam pushes the budget to $5,000 to $15,000. If you are also upgrading the kitchen with new cabinets, countertops, and appliances, the full project can reach $25,000 to $75,000 depending on finishes and scope. Getting multiple contractor bids and separating structural work from finish work helps control costs.
Potential Drawbacks to Consider
Open concept is not ideal for every household. Kitchen messes are always visible to anyone in the living room, which means countertops need to stay clutter-free. Cooking odors permeate soft furnishings faster than in a closed kitchen. Noise from the TV competes with dishwasher and cooking sounds. And losing a wall means losing cabinet or shelving storage space. Some homeowners find that a large pass-through opening or a half-wall peninsula provides most of the openness benefits while retaining some separation. Consider your daily habits honestly before committing to a full wall removal.