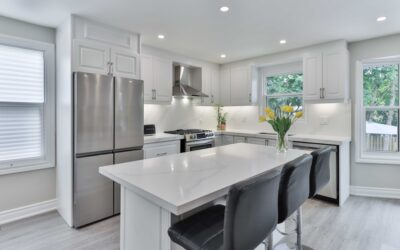
Roughly 60% of new US homes built since 2020 feature an open concept kitchen that flows directly into the living and dining areas. The appeal is obvious — more natural light, easier entertaining, and a modern feel that buyers consistently rank as a top priority. But open floor plans also come with trade-offs that many homeowners only discover after the walls are already down. Here is what you need to know before committing to the renovation.
Part of our Kitchen Remodeling guide — explore the full guide →
What Defines an Open Concept Kitchen
An open concept kitchen eliminates the walls separating the cooking area from adjacent living spaces. Instead of a doorway connecting two rooms, you get one continuous space where the kitchen, dining area, and family room share the same footprint. Sightlines run uninterrupted from the stove to the sofa.
Semi-open layouts offer a middle ground. A half wall, a wide pass-through, or a large archway opens the kitchen visually while still providing some separation. This approach works well in older homes where full wall removal is not structurally feasible or desired.
Popular Layout Configurations
L-Shaped Kitchen with Island
Cabinets line two perpendicular walls while a center island provides extra prep space and seating. This layout works in rooms as small as 12 x 14 feet and naturally creates a boundary between the kitchen and living zones without a physical wall.
Galley Opening into Living Room
Remove one wall of a traditional galley kitchen to create a long, efficient workspace that faces the family room. Keep the back wall for upper cabinets and appliances. Add a breakfast bar along the open edge for casual seating.
U-Shaped with Peninsula
Three walls of cabinets wrap around the cook, with the fourth side open to the living area via a peninsula. The peninsula doubles as a serving counter and keeps foot traffic out of the work triangle. Ideal for spaces 15 feet wide or more.
Full Great Room
Kitchen, dining, and living occupy a single large room, often exceeding 500 square feet. A large island (8-10 feet long) anchors the kitchen zone. This dramatic layout requires careful planning to avoid a warehouse feel — use area rugs, pendant lighting, and furniture groupings to define zones.
Advantages of Going Open
- Better sightlines: Parents can watch children in the living room while cooking. Hosts stay connected to guests instead of being isolated behind a wall.
- More natural light: Without interior walls blocking windows, daylight penetrates deeper into the home. A single south-facing window can now illuminate both kitchen and living areas.
- Increased perceived space: Removing a wall between a 10 x 12 kitchen and a 12 x 15 living room creates a room that feels twice its actual square footage.
- Higher resale value: According to the National Association of Realtors, open floor plans remain a top-three buyer preference, potentially adding 3-5% to a home’s sale price.
Drawbacks to Consider
- Noise travels: Blender, dishwasher, and exhaust fan noise carry directly into living and dining areas. There is no door to close.
- Cooking odors spread: Frying fish or searing steak sends smells throughout the entire open area. A powerful range hood (400+ CFM) helps but does not eliminate the issue.
- Clutter is always visible: Dirty dishes, cutting boards, and countertop appliances are on display from every angle. An open concept kitchen demands more consistent tidiness.
- Less wall space: Fewer walls mean fewer upper cabinets and less room for artwork or shelving. Storage must shift to the island, pantry, or lower cabinets.
- Structural complications: If the wall you want to remove is load-bearing, you will need a structural engineer and a beam — adding $3,000-$10,000 to the project.
Cost to Create an Open Concept Kitchen
Budget varies widely depending on whether the wall is load-bearing and how much finishing work is needed afterward.
- Non-load-bearing wall removal: $500-$2,000 including drywall patching, flooring transitions, and paint.
- Load-bearing wall removal with beam: $3,000-$15,000 depending on span length and beam material (LVL, steel, or glulam).
- Electrical and plumbing relocation: $500-$3,000 if switches, outlets, or supply lines run through the removed wall.
- Flooring to match: $3-$12 per square foot to extend existing flooring into the newly opened area.
A typical open concept kitchen conversion in a mid-range home runs $5,000-$15,000 total. High-end projects that include new cabinetry, countertops, and an island can reach $40,000 or more.
Design Tips for a Successful Open Layout
Pulling down a wall is the easy part. Making the resulting space feel intentional takes thought.
- Define zones with flooring: Use tile or stone in the kitchen area and hardwood or LVP in the living zone. A clean transition strip at the boundary anchors each space visually.
- Install a statement island: The island becomes the visual anchor of an open concept kitchen. Choose a contrasting countertop or paint color to set it apart from the perimeter cabinets.
- Layer lighting: Recessed cans for general ambient light, pendants over the island for task light, and a chandelier or floor lamps in the living area. Each zone needs its own lighting layer.
- Invest in a quality range hood: A 600-900 CFM externally vented hood is non-negotiable in an open layout. Recirculating hoods simply push grease and odors back into the room.
- Plan for sound: Upholstered furniture, area rugs, and curtains absorb sound. Hard surfaces like tile, glass, and stone amplify it. Balance materials to keep noise manageable.
Is an Open Concept Kitchen Right for You?
If you entertain frequently, have young children, or simply want a brighter, more connected home, opening the kitchen is one of the highest-impact renovations you can make. But if you value quiet cooking time, want maximum cabinet storage, or have a household where multiple activities happen simultaneously, a semi-open layout or a well-designed closed kitchen may serve you better. Walk through model homes or visit open-house listings with open layouts before committing — experiencing the flow in person is worth more than any floor plan diagram.