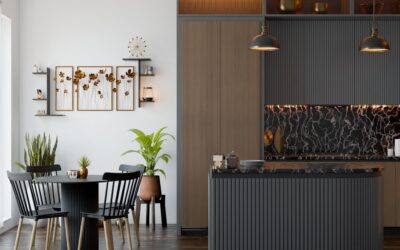
If you’ve toured more than a couple of homes lately, you’ve heard an agent gush about the “open concept” like it’s a personality trait. The open floor plan meaning is simpler than the marketing makes it sound: it’s a layout where two or more of the main living spaces, usually the kitchen, living room, and dining area, share one continuous space without full-height walls or doorways separating them. Instead of three boxed-off rooms, you get one large, connected zone.
I’ve walked hundreds of these floor plans as a contractor, and I can tell you the term gets stretched to cover everything from a genuinely wall-free great room to a kitchen with a single pass-through window. Knowing the real definition helps you cut through listing hype and decide whether an open layout actually fits how you live.
The Core Definition
At its heart, an open floor plan removes the interior walls that would traditionally divide the kitchen, dining, and living spaces. Sightlines run uninterrupted from one end of the space to the other. You can stand at the kitchen sink and see the couch, the dining table, and often the back yard through a wall of windows.
Architects usually describe three flavors. A partially open plan merges two rooms, most often kitchen and dining, while keeping the living room somewhat defined. A fully open plan combines all three main areas into a single “great room.” A great room specifically refers to that oversized combined space with tall ceilings that became popular in homes built after the 1990s. The common thread is that furniture, rugs, and ceiling changes, rather than walls, define where one function ends and the next begins.
How the Kitchen, Living, and Dining Spaces Merge
The kitchen island is the workhorse of most open layouts. It acts as a soft boundary between the cooking zone and the seating zone while still leaving the space connected. A typical island runs 7 to 10 feet long with seating for three or four stools on the living-room side, so the cook stays part of the conversation instead of stuck facing a wall.
Dining tends to float between the two. Many homeowners set a table just off the kitchen, then anchor the living area with an 8-by-10 area rug to visually carve out the seating group. Flooring plays a bigger role than people expect here. Because there are no walls to hide transitions, most open plans run one continuous flooring material, engineered hardwood or wide luxury vinyl plank, straight through all three zones. That unbroken floor is a big reason the space reads as one room instead of three.
The Real Pros
There’s a reason builders leaned into this layout for two decades. The advantages are genuine:
- Natural light travels farther. With no walls to block it, light from one window reaches deep into the space, so the whole area feels brighter.
- Better for entertaining. The host isn’t isolated in a closed kitchen. Guests spread out while everyone stays in one conversation.
- Easier to supervise kids. You can cook dinner and still see a toddler playing on the living-room floor.
- Feels larger. A 500-square-foot open zone reads bigger than the same square footage chopped into three small rooms.
- Flexible furniture. Without fixed walls, you can rearrange seating groups as your needs change.
The Cons Nobody Mentions on the Tour
Open layouts are not all upside, and I always make sure clients hear the tradeoffs before they knock out a wall. Noise carries with nothing to absorb it, so a blender, a TV, and a phone call all compete in the same space. Cooking smells drift straight into the seating area and cling to upholstery. Clutter is fully exposed, meaning a sink of dirty dishes is visible from the couch.
Heating and cooling one large volume can also cost more than conditioning smaller, closable rooms, especially in a great room with a two-story ceiling. And privacy takes a hit. If one person wants to watch a movie while another takes a work call, there’s no door to close. For households that value quiet zones, a fully open plan can feel relentless.
Load-Bearing Walls: The Expensive Part of Going Open
If you’re buying a chopped-up older home and dreaming of opening it up, this is where the budget lives. Not every wall can simply come out. A load-bearing wall carries weight from the roof, upper floors, or ceiling joists down to the foundation, and removing it without proper support will cause the structure to sag or fail.
Replacing a load-bearing wall means installing a beam, usually an LVL (laminated veneer lumber) or steel beam, plus posts and footings to carry the load. Here’s a rough range so you’re not blindsided:
- Non-load-bearing wall removal: $500 to $2,000, including drywall patching and flooring repair.
- Load-bearing wall with an LVL beam: $4,000 to $10,000 for a typical span.
- Wide spans or steel beams: $10,000 to $30,000-plus, especially in two-story homes needing temporary shoring.
Always get a structural engineer to spec the beam and pull the proper permit. A stamped drawing costs a few hundred dollars and protects both your house and your resale paperwork.
What It Does for Resale
Open layouts have been a buyer favorite for years, and for most suburban and family-oriented homes an open kitchen-living-dining zone still helps a listing move faster. Buyers walking a model home consistently respond to that sense of space and light. If your current home is a warren of small closed rooms, thoughtfully opening the main living area is usually a sound investment.
That said, the pendulum is drifting back toward defined spaces. After years of everyone working and schooling from home, more buyers now value a door they can close. The smart move is a middle path: open the main gathering areas but keep a home office, a den, or a guest room enclosed. That combination tends to satisfy the widest pool of buyers.
How to Zone an Open Space Without Walls
The paradox of open living is that you still want the spaces to feel distinct, just not walled off. Designers accomplish this with a handful of tricks that any homeowner can copy. Area rugs are the workhorse: an 8-by-10 rug under the seating group tells your eye “this is the living room” without a single stud. Furniture placement does the same job, floating a sofa with its back to the kitchen creates a soft boundary while keeping sightlines open.
Ceiling treatments and lighting reinforce the zones from above. A dropped soffit, a run of pendant lights over the island, or a chandelier centered on the dining table each signal a change in function. Even a subtle shift in paint color on one wall, or a tall bookshelf used as a room divider, can define a home-office nook within the larger space. The goal is visual cues, not physical barriers, so the room still breathes as one connected volume while each activity gets its own understood territory.
Real Examples You’ll Recognize
Picture a 1,600-square-foot ranch where the builder ran quartz counters around an island, put the sofa on a large rug 12 feet away, and tucked a dining table by the patio doors, all under one 9-foot ceiling. That’s a classic fully open plan. Now picture a renovated 1970s split-level where only the wall between the kitchen and dining room came down, leaving the living room a step down and slightly separate. That’s a partial open plan, and honestly it’s my favorite compromise for older homes.
So when you hear “open concept” on your next tour, you’ll know exactly what to look for and what questions to ask. Check whether the wall that’s already gone was load-bearing, notice whether the flooring runs continuously, and picture your own noise and privacy needs in that wide-open room. The open floor plan meaning ultimately comes down to one connected space, and whether that’s a dream or a headache depends entirely on how your household actually lives day to day.
Prefer to explore on your own?
See how new flooring looks in your actual room in seconds — free, no signup.
Try the free Floor Studio →