A bare patio is a slab; a patio with a pergola overhead is an outdoor room. The right pergola designs for patios define the space, filter harsh sun, and create a destination in your backyard without the cost and permanence of a full roof. Whether you want dappled shade for a dining set, a living frame for climbing vines, or a sleek modern structure with adjustable louvers, the design you choose shapes both the look and the function. This guide covers the main styles, materials, sizing, and shade strategies so you can plan a pergola that fits your patio, your climate, and your budget.
Part of our Decks & Outdoor guide — explore the full guide →
Attached vs. Freestanding Pergolas
The first decision is how the pergola relates to your house, and it drives everything else.
Attached Pergolas
An attached pergola connects to the house on one side via a ledger board, with posts supporting the outer edge. It extends your home’s living space seamlessly onto the patio, works well over a back door or sliding glass entry, and uses fewer posts. It’s ideal for smaller patios and for creating a covered transition from indoors to out.
Freestanding Pergolas
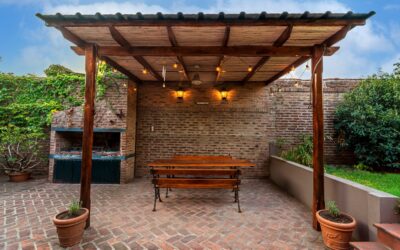
A freestanding pergola stands on four or more posts, independent of the house. It offers placement flexibility, you can center it over a fire pit, anchor a dining area in the middle of a yard, or shade a poolside lounge, and it becomes a standalone focal point. It requires more posts and footings but isn’t tied to the home’s structure.
Popular Pergola Styles
Within those two categories, the design language varies widely:
- Modern minimalist. Clean lines, low-profile beams, dark metal or smooth painted wood, and a flat, geometric top. Pairs perfectly with contemporary homes and concrete or large-format paver patios.
- Louvered (adjustable roof). The premium choice. Motorized or manual louvers tilt to control sun and shade and close to shed rain, turning the pergola into a true all-weather space. Usually aluminum.
- Traditional wood. Classic rafters and cross-beams with decorative end cuts, often in cedar or redwood. Warm, timeless, and a natural fit for cottage and craftsman homes.
- Pergola with a shade canopy. Open slats topped or fitted with a retractable fabric canopy for adjustable shade on demand.
- Living pergola. A frame designed to support climbing wisteria, grapevines, or roses for natural, green shade that fills in over a few seasons.
- Pavilion-style. A solid or polycarbonate roof for full rain protection, blurring the line between pergola and gazebo.
Choosing the Right Material
Material affects cost, maintenance, and lifespan as much as looks.
- Pressure-treated pine. The budget option, around $15 to $30 per square foot installed. Affordable but needs regular sealing or staining and can warp over time.
- Cedar or redwood. Naturally rot- and insect-resistant with beautiful grain; mid-range cost and moderate upkeep.
- Aluminum. Lightweight, rustproof, and virtually maintenance-free. The standard for modern and louvered designs. Higher upfront cost, lowest long-term hassle.
- Vinyl/fiberglass. No painting, resists weather, clean white look, mid-to-high cost.
- Steel. Strong and sleek for large spans and modern looks, but heavier and prone to rust if not properly coated.
For low-maintenance modern patios, aluminum wins. For warmth and tradition on a budget, cedar is the sweet spot.
Sizing Your Pergola to the Patio
Proportion makes or breaks the result. Measure your patio and plan the pergola to cover the seating or dining zone with a little room to spare. A good rule: the structure should comfortably contain the furniture footprint plus about 2 to 3 feet of clearance on each side so you can move around. Common dimensions:
- 10 by 10 feet: a cozy seating nook or small dining set for four
- 12 by 12 to 12 by 16 feet: a full dining area or a sofa-and-chairs lounge
- 16 by 20 feet and up: large entertaining spaces, outdoor kitchens, or combined zones
Standard post height runs 8 to 10 feet; taller posts feel airy but offer less shade, while lower ones feel more intimate and shadier.
Designing for Shade
An open pergola alone provides only partial, dappled shade. Match your shade strategy to how you’ll use the space:
- Closer rafter spacing or stacked cross-slats increase the shade an open roof casts.
- Retractable canopy for on-demand full shade you can open on cool days.
- Louvered roof for precise, adjustable control of sun and rain.
- Outdoor curtains on the sides to block low afternoon sun and add privacy.
- Climbing plants for natural, seasonal shade that cools the area through evapotranspiration.
- Shade sails or reed panels as affordable add-ons.
Adding Function and Ambiance
The best patio pergolas do more than provide shade. Plan in the extras while you design: string lights or recessed fixtures wired to the beams for evening use, an outdoor ceiling fan on an attached structure, hooks for hanging planters, integrated bench seating, or a privacy screen on one side. If you’ll add electrical for fans and lighting, route it during construction rather than retrofitting. A built-in fire feature or outdoor kitchen nearby turns the pergola into a year-round gathering spot.
Matching the Pergola to Your Home’s Style
A pergola looks best when it echoes the architecture it sits beside rather than fighting it. For a modern or contemporary house with clean stucco, large windows, and flat rooflines, a sleek aluminum pergola with low-profile beams or a louvered roof in black or charcoal reinforces the look. A traditional colonial, craftsman, or cottage pairs naturally with stained cedar, decorative rafter tails, and warmer tones. Farmhouse and rustic homes welcome heavier timber, exposed hardware, and a weathered or whitewashed finish. Mediterranean and Spanish-style homes can carry stucco-wrapped posts and earthy colors. Beyond the structure itself, tie the pergola to your patio material, repeating a paver color in the post bases, or matching a stain to nearby fencing, so the addition reads as part of the original design instead of an afterthought bolted onto the back of the house.
Planning, Permits, and Cost
Before building, check local building codes and HOA rules, many jurisdictions require a permit for permanent structures over a certain size, and proper footings are essential for stability and wind resistance. Budget realistically: a basic DIY wood kit might run $1,500 to $4,000, a professionally built custom wood or aluminum pergola often lands between $4,000 and $10,000, and a motorized louvered system can exceed $10,000 to $20,000+ depending on size. Get multiple quotes and confirm what’s included.
Whatever direction you choose, start with how you want to use the patio, pick a style and material that match your home and climate, size it to your furniture, and plan the shade and amenities up front. Do that, and the pergola will transform a plain patio into the most-used room in your home, the one without walls.