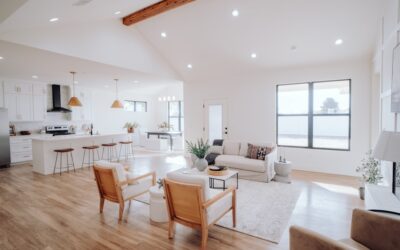
A well-designed pool house transforms your backyard from a simple swimming area into a complete outdoor living destination. Whether you envision a sleek modern cabana, a rustic farmhouse retreat, or a fully equipped guest suite, the right pool house ideas can elevate your property’s value and your family’s enjoyment.
- Table of Contents
- Popular Pool House Design Styles
- 1. Modern Minimalist
- 2. Mediterranean Villa
- 3. Coastal Cottage
- 4. Rustic Farmhouse
- 5. Contemporary Tropical
- 6. Mid-Century Modern
- Essential Pool House Features
- Best Flooring Options for Pool Houses
- Pool House Layout Ideas by Size
- Small Pool House (100-200 sq ft)
- Medium Pool House (200-400 sq ft)
- Large Pool House (400-800 sq ft)
- Grand Pool House (800+ sq ft)
- Pool House with Outdoor Kitchen
- Pool House Guest Suite Ideas
- Pool House Cost Guide
- Design & Planning Tips
- Frequently Asked Questions
In this guide, we explore 25 inspiring pool house designs, break down the best flooring materials for wet environments, discuss layout options for every budget, and share expert tips to help you plan your perfect poolside retreat in 2026.
Popular Pool House Design Styles
Your pool house should complement your home’s architecture and reflect your personal style. Here are the most popular design directions homeowners are choosing in 2026:
1. Modern Minimalist
Clean lines, flat roofs, floor-to-ceiling glass panels, and neutral color palettes define the modern pool house. Materials like concrete, steel, and natural wood create a sophisticated look. Pair with luxury vinyl flooring for a sleek, water-resistant interior.
2. Mediterranean Villa
Stucco walls, terracotta roof tiles, arched doorways, and wrought-iron accents create a resort-like atmosphere. Tile flooring in warm earth tones completes the Mediterranean feel.
3. Coastal Cottage
Shiplap siding, light blue and white color schemes, and weathered wood accents channel beachside living. This style works beautifully in both tropical and temperate climates.
4. Rustic Farmhouse
Reclaimed wood, barn-style sliding doors, exposed beams, and stone accents bring country charm to your pool area. Engineered hardwood or wood-look tile works well for this aesthetic.
5. Contemporary Tropical
Open-air designs with thatched or natural roofing, bamboo elements, and lush plantings create a resort-style escape. This style maximizes the connection between indoor and outdoor spaces.
6. Mid-Century Modern
Post-and-beam construction, large windows, organic shapes, and retro-inspired furnishings create a timeless look. This style pairs naturally with a mid-century modern bathroom inside the pool house.
Essential Pool House Features
Beyond aesthetics, a functional pool house needs these core features:
| Feature | Priority | Estimated Cost | Notes |
|---|---|---|---|
| Bathroom with shower | Essential | $3,000 – $8,000 | Outdoor shower as budget alternative |
| Changing area | Essential | $500 – $2,000 | Can double as storage |
| Storage for pool equipment | Essential | $1,000 – $3,000 | Built-in cabinets recommended |
| Kitchenette/wet bar | High | $5,000 – $15,000 | Mini fridge, sink, counter minimum |
| HVAC system | Moderate | $3,000 – $7,000 | Mini-split is most efficient |
| Entertainment system | Optional | $1,000 – $5,000 | Outdoor-rated TV recommended |
| Outdoor seating area | High | $2,000 – $10,000 | Covered for all-weather use |
Best Flooring Options for Pool Houses
Choosing the right flooring is critical for pool houses since the space encounters constant moisture, wet feet, and chlorine exposure. Here are the top materials ranked by performance:
| Flooring Type | Water Resistance | Slip Resistance | Cost per Sq Ft | Durability |
|---|---|---|---|---|
| Porcelain tile | Excellent | Excellent (textured) | $5 – $15 | 25+ years |
| SPC vinyl | Excellent | Good | $3 – $7 | 15-25 years |
| Natural stone | Very Good | Good (honed) | $10 – $30 | 30+ years |
| Concrete (sealed) | Excellent | Moderate | $2 – $8 | 20+ years |
| Rubber flooring | Excellent | Excellent | $3 – $8 | 10-15 years |
| Composite decking | Very Good | Good | $8 – $15 | 25+ years |
Our recommendation: Porcelain tile with a textured finish offers the best combination of durability, water resistance, and aesthetics for pool house interiors. For budget-friendly projects, luxury vinyl plank provides a great balance of performance and value.
Pool House Layout Ideas by Size
Your pool house size depends on available space, budget, and intended use. Here are practical layout suggestions:
Small Pool House (100-200 sq ft)
A compact cabana-style structure with a changing area, storage closet, and a small covered patio. This is ideal for homeowners who primarily need a functional space for changing and storing pool supplies.
Medium Pool House (200-400 sq ft)
Room for a bathroom with shower, a kitchenette or wet bar, a lounge area, and equipment storage. This size supports casual entertaining and provides genuine convenience for pool users.
Large Pool House (400-800 sq ft)
A full outdoor living space with a complete bathroom, kitchen, living area, and potentially a sleeping space for guests. This size essentially functions as a secondary living structure.
Grand Pool House (800+ sq ft)
A self-contained guest suite with bedroom, full bathroom, kitchen, living area, and dedicated entertainment spaces. At this size, many homeowners include a modern dining area and full home office capability.
Pool House with Outdoor Kitchen
An outdoor kitchen is one of the most popular pool house additions. Here is what to include at different budget levels:
Basic ($5,000 – $10,000): Built-in grill, small counter with bar seating, mini refrigerator, and a sink with running water.
Mid-Range ($10,000 – $25,000): Full-size grill, pizza oven or smoker, granite countertops, beverage center, dishwasher, and covered dining area.
Premium ($25,000+): Professional-grade appliances, custom cabinetry, full refrigeration, ice maker, warming drawers, and integrated sound system.
Pool House Guest Suite Ideas
Converting your pool house into a guest suite adds tremendous value to your property. Key considerations include:
- Sleeping quarters: A murphy bed or daybed maximizes space when guests are not staying
- Full bathroom: Include a walk-in shower with proper ventilation and water-resistant tile flooring
- Climate control: A ductless mini-split system provides efficient heating and cooling
- Privacy: Strategically placed windows, curtains, and landscaping ensure guest comfort
- Kitchenette: A small sink, microwave, coffee maker, and mini fridge give guests independence
- Wi-Fi & connectivity: Extend your home network to the pool house for guest convenience
Pool House Cost Guide
Pool house costs vary dramatically based on size, materials, and features. Here is a realistic breakdown for 2026:
| Pool House Type | Size | Cost Range | Timeline |
|---|---|---|---|
| Prefab cabana | 100-150 sq ft | $5,000 – $15,000 | 1-2 weeks |
| Basic custom build | 150-250 sq ft | $20,000 – $50,000 | 4-8 weeks |
| Mid-range custom | 250-400 sq ft | $50,000 – $100,000 | 8-12 weeks |
| High-end custom | 400-600 sq ft | $100,000 – $200,000 | 12-20 weeks |
| Luxury guest house | 600-1,000+ sq ft | $200,000 – $500,000+ | 20-40 weeks |
Design & Planning Tips
Before breaking ground on your pool house, keep these expert tips in mind:
- Check local codes: Many municipalities have setback requirements, maximum accessory structure sizes, and plumbing regulations that affect pool house construction
- Orient for views: Position your pool house to face the pool and any scenic views while maintaining privacy from neighbors
- Plan for drainage: Ensure the pool house floor slopes slightly toward drains and away from the main structure. A pea gravel patio around the perimeter aids drainage
- Use durable materials: Everything from trim to cabinetry should be moisture-resistant and rated for high-humidity environments
- Install proper ventilation: Exhaust fans, operable windows, and dehumidifiers prevent mold and mildew growth
- Consider four-season use: Insulation, heating, and weatherproof door options extend your pool house’s usability year-round
- Light strategically: Combine ambient lighting for evening entertaining with task lighting in kitchen and bathroom areas
Frequently Asked Questions
Do I need a permit to build a pool house?
In most areas, yes. Pool houses with plumbing, electrical, or that exceed a certain square footage typically require building permits. Check with your local building department before starting construction, as permits ensure your structure meets safety and zoning codes.
Does a pool house add value to a home?
A well-built pool house can add significant value to your property, often recovering 50% to 80% of the construction cost at resale. In markets where pools are desirable, a functional pool house makes your property more attractive than comparable homes without one.
What is the best size for a pool house?
For most families, a pool house between 200 and 400 square feet provides the best balance of functionality and cost. This size accommodates a bathroom, kitchenette, and covered seating area without overwhelming the backyard or the budget.
Can a pool house be used as a guest house?
Yes, many homeowners design pool houses to double as guest suites. However, zoning laws in some areas restrict sleeping accommodations in accessory structures or require additional permits. Verify local regulations before planning sleeping quarters.
What flooring is best for a pool house?
Porcelain tile with a textured, slip-resistant finish is the top choice for pool house flooring. It handles moisture, chlorine, and heavy foot traffic with minimal maintenance. SPC vinyl and sealed concrete are excellent budget-friendly alternatives. Avoid carpet and untreated hardwood in pool house environments.
How far should a pool house be from the pool?
Most building codes require a minimum setback of 5 to 10 feet from the pool edge. Practically, placing the pool house 10 to 20 feet from the pool provides the best balance of convenience and splash protection.
Should a pool house have air conditioning?
If you plan to use the pool house for more than changing and storage, air conditioning makes a significant difference in comfort. A ductless mini-split system is the most efficient and affordable option, typically costing $3,000 to $5,000 installed.