The single biggest factor in whether a kitchen feels effortless or frustrating isn’t the cabinets or the countertops, it’s the floor plan. The most popular kitchen layouts all solve the same core problem in different ways: how to move smoothly between the three places you use most, the sink, the stove, and the refrigerator. Designers call that path the work triangle, and every layout below either honors it or fights it. Match the right plan to your space and your daily cooking gets noticeably easier.
The Work Triangle Basics
Before comparing layouts, understand the rule they’re all built around. The work triangle connects your three primary stations, and the design ideal is that each leg measures between 4 and 9 feet, with the total perimeter between 13 and 26 feet. Too tight and you’ll bump elbows; too spread out and you’ll log extra steps on every meal.
Modern open kitchens sometimes use a “work zone” approach instead, grouping prep, cooking, and cleanup areas. But the triangle remains the fastest way to judge whether a layout will actually function.
The Galley Kitchen
The galley layout runs two parallel cabinet walls with a corridor between them. It’s the most space-efficient design and a favorite in apartments, narrow rooms, and serious home-cooking setups, since everything sits within a step or two. Keep the aisle between 4 and 5 feet wide so two cooks can pass and appliance doors can open fully.
The downside is traffic flow: galleys work best when they don’t double as a thoroughfare to another room. Place the sink and stove on opposite walls to create a tight, efficient triangle that pro cooks love.
The L-Shaped Kitchen
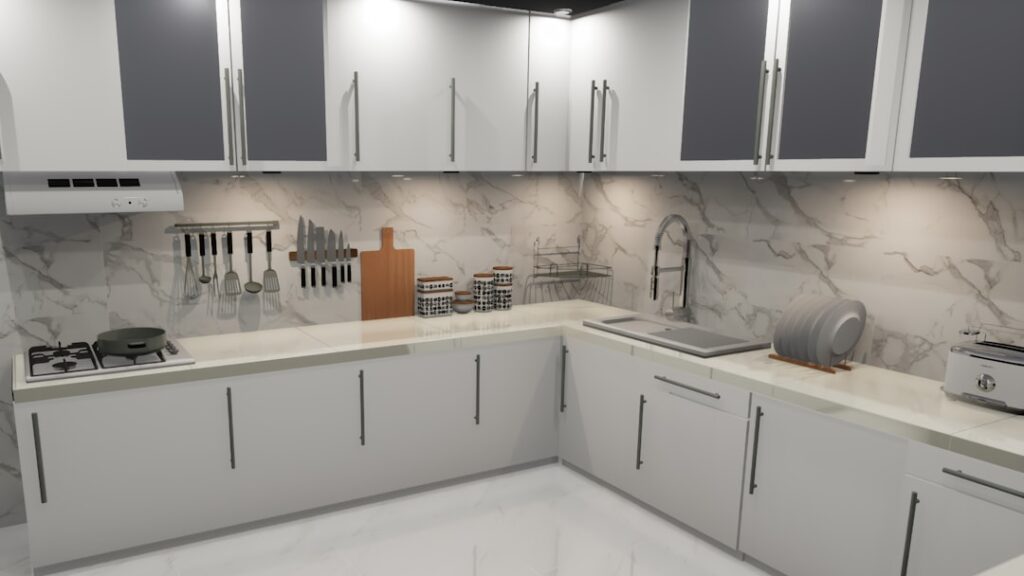
An L-shaped layout uses two adjoining walls to form a right angle, leaving the rest of the room open. It’s one of the most flexible and popular plans because it adapts to small and large spaces alike and opens naturally toward a dining or living area. The corner can be a storage challenge, so a lazy Susan or pull-out corner unit earns its keep.
This layout suits open-concept homes beautifully. With only two walls of cabinets, you get a clean triangle and plenty of room to add an island if square footage allows.
The U-Shaped Kitchen
The U-shaped, or horseshoe, layout wraps cabinets and counters around three walls. It delivers the most storage and counter space of any closed layout, making it ideal for avid cooks and larger households. With three walls in play, you can dedicate one to each work station and create a near-perfect triangle.
U-shapes need adequate width to avoid feeling boxed in; aim for at least 10 feet between the facing legs. In a smaller room, consider leaving upper cabinets off one wall to keep the space from feeling closed off.
The Island Kitchen
Adding an island to an L-shaped or U-shaped base is arguably the most requested feature in American kitchens. An island provides extra prep surface, casual seating, and often houses a sink or cooktop, turning it into a fourth point in the work triangle. You need real space for one, though: plan for at least 42 to 48 inches of clearance on all sides so traffic and appliance doors aren’t blocked.
A functional island measures a minimum of about 4 feet long and 2 feet deep. Pack it with storage, an overhang for stools, and possibly a wine fridge or microwave drawer to maximize its value.
The Peninsula Kitchen
When a room is too small for a freestanding island, a peninsula offers many of the same benefits. It’s a connected counter that juts out from one wall or run of cabinets, often forming a G-shape or a closed-off L. The peninsula adds seating and prep space without requiring clearance on all four sides.
Peninsulas shine in homes that want a casual eat-at counter but can’t sacrifice a walkway on every side. They also help define the kitchen boundary in an open floor plan without building a wall.
The Single-Wall Kitchen
Common in studios, lofts, and compact homes, the single-wall layout lines all appliances and cabinets along one wall. It maximizes open floor space and keeps costs down, but storage and counter space are limited. The work triangle collapses into a straight line, so efficiency depends on smart spacing between the sink, range, and fridge.
This layout pairs well with a movable cart or a small island to add the prep surface a single wall lacks. It’s the right call when openness matters more than maximum storage.
Common Layout Mistakes to Avoid
Even a good layout fails when a few details get overlooked. The most frequent error is blocking the work triangle with an island or a poorly placed appliance, forcing you to walk around obstacles during every meal. Another is skimping on aisle width; less than 42 inches of clearance makes a kitchen feel cramped and two cooks impossible.
People also underestimate counter space, especially landing zones beside the refrigerator and on both sides of the range. Plan at least 15 inches of counter next to the fridge and 12 to 15 inches flanking the cooktop. And don’t forget the swing of appliance doors, an oven or dishwasher door that opens into a walkway is a daily annoyance you’ll regret.
Matching Layout to Flooring and Flow
Your layout choice also shapes the rest of the room. Different plans direct foot traffic differently, which affects where your flooring takes the most wear and where you’ll want durable, easy-clean materials.
- Galley: heavy wear down the central corridor, so choose scratch- and stain-resistant flooring
- Island layouts: high-traffic loops around the island benefit from waterproof LVP or porcelain tile
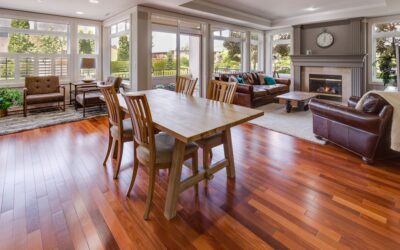
- Open-concept L-shapes: match or coordinate flooring with the adjoining living space for a seamless look
- U-shaped: long standing time at the sink and range makes an anti-fatigue mat worth keeping
Whichever of these popular kitchen layouts fits your home, start by sketching the work triangle, confirm your aisle clearances, and only then choose cabinets and finishes. Get the bones right and the kitchen will cook well for decades, regardless of how the trends in countertops and color come and go.