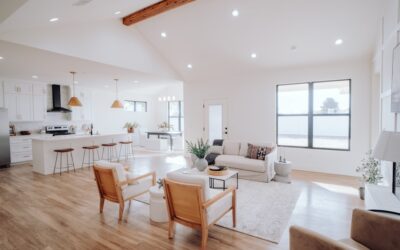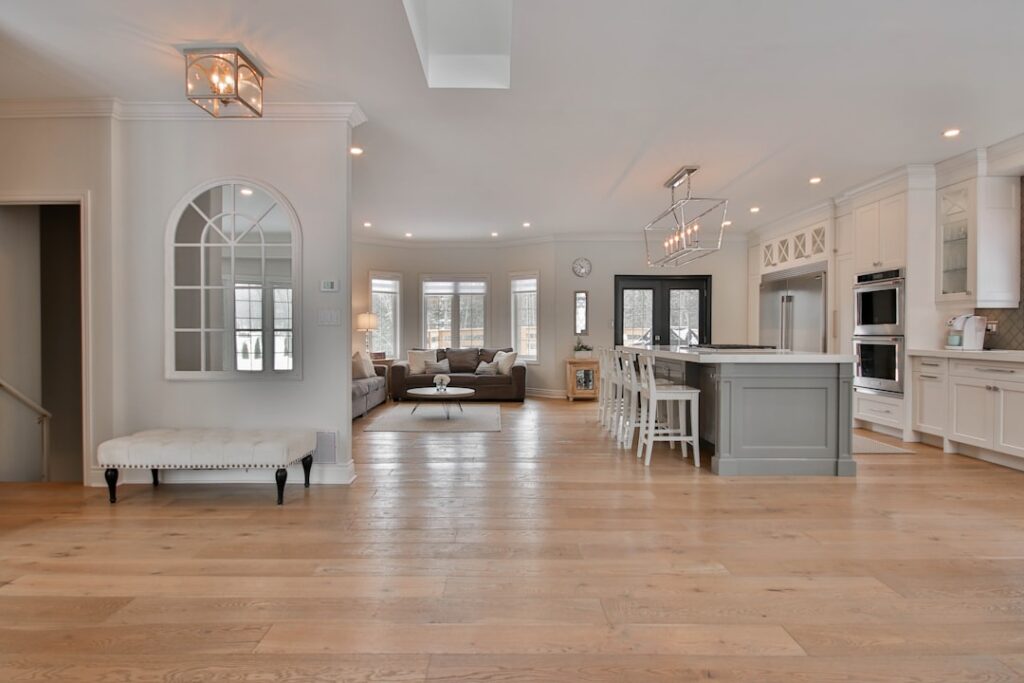
A long, narrow rectangle is the most common shape for an open-concept great room, and it is also the trickiest to lay out well. A smart rectangular open plan kitchen living room floor plan divides that stretched space into distinct zones without walls, so the kitchen, dining, and living areas each feel purposeful instead of like one endless corridor. Done poorly, a rectangular open plan reads as a bowling alley; done well, it flows naturally from cooking to gathering to relaxing.
The challenge is that a rectangle pushes everything into a line. The solution is to think in zones, anchor each with the right furniture and flooring cues, and place the kitchen island as the hinge between them. Here are layout ideas that make a long open room work.
Start by Zoning the Rectangle
The first move in any open plan is deciding where the kitchen ends and the living space begins. In a rectangle, the most natural arrangement runs the three zones down the length: kitchen at one end, dining in the middle, living area at the far end. This linear flow follows how people actually move, cooking, then eating, then relaxing, and it keeps the kitchen’s activity from spilling into the lounge.
Alternatively, place the kitchen along one long wall and let the living and dining areas share the open floor beside it. This works when the room is wide enough to allow a comfortable walkway. Either way, the goal is clear: give each function its own defined territory so the eye reads three rooms in one, not a single undifferentiated tube.
While you’re upgrading the kitchen floor, it might be a good time to rethink the seating too. Swapping out old bar stools is one of those small changes that makes the whole room feel more pulled together.
We may earn a commission when you purchase through our links.
Use the Island as the Divider
The kitchen island is the single most useful tool in an open rectangular plan. Positioned at the boundary between the kitchen and the living space, it physically and visually separates the two while keeping them connected. The island becomes the hinge of the whole room: a prep surface facing the kitchen and a casual seating counter facing the living area.
- Orient the island parallel to the room’s length to reinforce the zone boundary and guide traffic around it.
- Add counter-height stools on the living-room side to create a casual eating and gathering spot that bridges both zones.
- Leave at least 42 to 48 inches of clearance around the island for comfortable movement, more on the working side.
- Run pendant lighting over the island to mark the kitchen zone from above.
In a narrow rectangle where an island will not fit with proper clearance, a peninsula anchored to one wall accomplishes the same zoning with a smaller footprint.
Define Zones with Flooring and Rugs
Because there are no walls, the floor does much of the zoning work. Many homeowners run one continuous flooring throughout, which keeps a long room feeling cohesive and larger, and that is usually the right call in an open plan. Consistent flooring, whether wide-plank engineered wood or large-format tile, lets the eye travel uninterrupted and makes the space feel intentional.
Then use area rugs to carve out zones on top of that continuous floor. A large rug under the living-room seating group defines the lounge, while a rug under the dining table anchors that zone. The rugs create visual rooms without building walls. In the kitchen, durable flooring like porcelain tile or waterproof luxury vinyl handles spills, and if you transition materials, do it cleanly at a logical boundary such as the island line.
Arrange Furniture to Break the Corridor
The enemy of a long rectangle is furniture pushed against the walls, which exaggerates the tunnel effect. Instead, float the living-room furniture to create a defined seating group. Position the sofa perpendicular to the length, facing across the width, so it acts as a soft divider between the living area and the dining zone behind it.
A sofa placed with its back to the dining area does double duty: it seats the living zone and creates a boundary line. Add a console table behind it to reinforce that edge. Angle chairs and use a coffee table to complete a conversation cluster rather than a row of seats against the wall. This furniture arrangement breaks the corridor and makes the living end feel like a distinct room.
Plan the Dining Zone in the Middle
The dining area usually lands in the center of the rectangle, bridging the kitchen and living zones, which is convenient for serving and for flow. Center the table under a statement light fixture that visually marks the zone from above, echoing the pendants over the kitchen island. A rectangular table suits a rectangular room and seats more people along the length.
Leave at least 36 inches, ideally 42, around the dining table so chairs pull out without hitting other furniture or blocking walkways. If the room is tight, a table that expands with leaves gives everyday compactness and holiday capacity. Position the dining zone so it does not obstruct the main traffic path between the kitchen and the front door or patio.
Handle Traffic Flow and Sightlines
In an open plan, clear circulation paths keep the space functional. Map the routes people take, from the entry to the kitchen, from the kitchen to the dining table, from the living area to any exterior door, and keep those lanes unobstructed at 36 inches or wider. The best layouts route traffic along the edges of zones rather than through the middle of a seating group.
Preserve sightlines to windows and any focal point like a fireplace or television. One advantage of the open rectangle is the long view it offers, so arrange furniture and cabinetry to frame that view rather than block it. Keeping the kitchen at the less-visible end and the living zone near the best windows makes the most of natural light and the room’s length.
Lighting and Ceiling Tricks
Layered lighting reinforces the zones you have created on the floor. Pendants over the island mark the kitchen, a chandelier or linear fixture defines the dining table, and table and floor lamps warm the living cluster. Each zone gets its own light source, which visually separates them even in one open room.
If the ceiling allows, subtle architectural cues help too. Exposed beams, a tray ceiling over the dining area, or a change in ceiling height can signal a shift from one zone to the next without any walls. These overhead moves work with the flooring, rugs, and furniture below to make a single rectangular open plan feel like a series of purposeful, connected spaces rather than one long room.
Putting It All Together
A successful rectangular open plan kitchen and living room layout combines several moves: run the three zones down the length or along one wall, use the island or peninsula as the divider, keep the flooring continuous and layer rugs to define areas, float the furniture to break the corridor, and light each zone separately. Each element pulls the eye into distinct territories while preserving the openness that makes the plan appealing.
Measure your room, sketch the traffic paths first, and place the island before anything else, since it anchors the entire arrangement. With those decisions made thoughtfully, even a long, narrow rectangle becomes a warm, functional great room where cooking, dining, and relaxing each have a clear and comfortable home.
Prefer to explore on your own?
See how new flooring looks in your actual room in seconds — free, no signup.
Try the free Floor Studio →