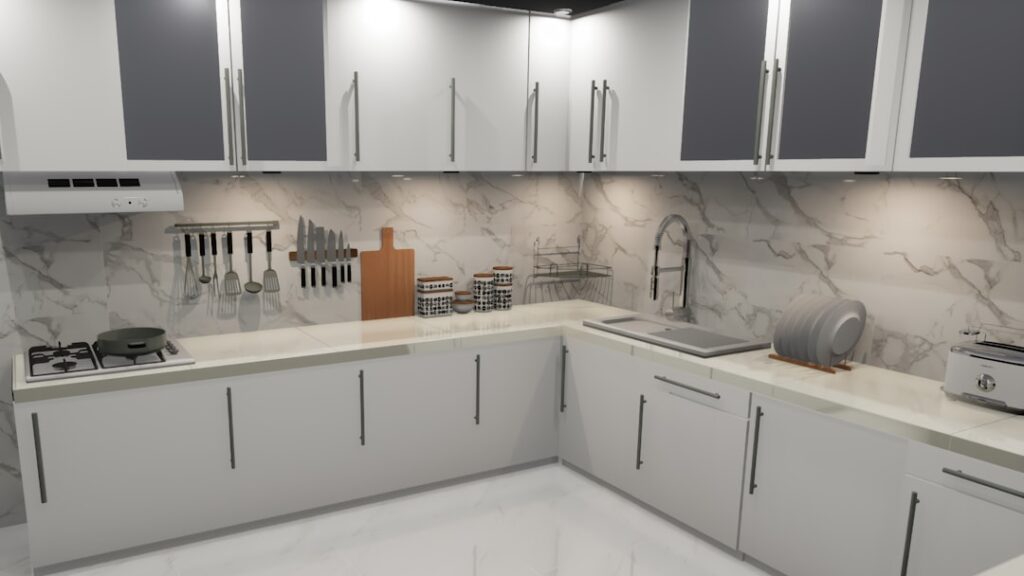
The single most expensive mistake on a kitchen remodel is choosing the wrong cabinet-and-flooring install sequence, because reversing the decision later means tearing out either the floor or the cabinets to fix it. Should flooring go under kitchen cabinets is a question that depends on flooring type, installation method, future remodeling intent, and whether you plan to refinish the floor someday. Get the sequence right the first time and you save $3,000 to $8,000 versus reworking it on a future renovation.
- The Two Install Sequences Explained
- When Floor-First Wins
- When Cabinet-First Wins
- Flooring Type Considerations
- Pros of Floor-First Installation
- Pros of Cabinet-First Installation
- Cost Implications of Each Sequence
- Toe-Kick and Trim Details That Matter
- Future-Proofing for Remodel Plans
- Common Mistakes to Avoid
- Pro Recommendations by Project Type
- Where to Get Specific Recommendations
The Two Install Sequences Explained
Floor-first means installing the kitchen flooring across the entire room before cabinets land on top. The floor runs under base cabinets, dishwashers, and refrigerators continuously. Cabinets sit on shims directly on the floor, with toe-kick covering the joint.
Cabinet-first means installing base cabinets directly on the subfloor first, then running flooring up to the cabinet bases. The floor stops at the toe-kick line. Cabinet height needs to account for the future flooring depth so countertops land at the standard 36-inch finished height.
When Floor-First Wins
Solid hardwood, engineered hardwood, and floating laminate strongly favor floor-first installation. Continuous wood expansion and contraction works against cabinet anchoring if the floor stops at the cabinet edge, and the floor can be refinished later by removing the toe-kick and sanding under the cabinet front. For homes with a 30 to 50 year flooring horizon, this matters.
Tile and stone also favor floor-first when the homeowner expects to remodel the kitchen layout within 15 years. Removing cabinets to reconfigure for a new layout reveals continuous tile across the floor, which avoids the patched-grout-and-cut-tile look that cabinet-first installations create when cabinet locations change.
When Cabinet-First Wins
Floating SPC and rigid LVP installs favor cabinet-first because the click-lock floating system needs perimeter expansion space. Trapping a floating floor under heavy cabinets creates pressure points that buckle the field within 3 to 5 years. Most LVP manufacturers explicitly require the floating floor to stop short of fixed cabinetry.
Cabinet-first also wins when you are reusing existing cabinets and adding new flooring during a partial remodel. The cabinets stay anchored to the subfloor, you slide new flooring under the toe-kick using shoe molding to cover any gap, and the kitchen returns to service faster than tearing out cabinets to do floor-first install.
Flooring Type Considerations
- Solid hardwood 3/4 inch nail-down — floor-first preferred for expansion and refinishing flexibility
- Engineered hardwood glue-down — floor-first if planning future refinish, otherwise either works
- Floating SPC and rigid LVP — cabinet-first required to prevent floating floor pressure damage
- Floating laminate — same as floating SPC, cabinet-first required
- Tile and natural stone — floor-first preferred for future layout flexibility
- Sheet vinyl glue-down — either works, cabinet-first saves material cost
Pros of Floor-First Installation
Future refinishing is the headline benefit for hardwood. A floor-first install lets you refinish the entire floor including under cabinets when the time comes, just by removing toe-kicks. A cabinet-first install means you can only refinish the visible floor area, and the line where the new finish meets old finish under the toe-kick reads as a permanent stripe if you ever remove the cabinets later.
Cabinet removal during future remodeling is simpler. Pulling out base cabinets reveals a continuous floor that you can either reuse with new cabinet placement or replace entirely without dealing with the awkward edge transitions that cabinet-first installations create.
Pros of Cabinet-First Installation
Material cost drops 8% to 15% on the flooring line item because you only need to cover the visible floor area, not the 30 to 40 square feet hidden under base cabinets and appliances. For a 200 square foot kitchen with $8 per square foot flooring, that saves $200 to $480 on materials.
Heavy appliances anchor directly to the subfloor rather than rolling on top of the floating floor. Refrigerators, dishwashers, and ranges that weigh 200 to 600 pounds each can compress floating flooring over time, creating dips and gaps. Cabinet-first installation avoids that problem entirely.
Cost Implications of Each Sequence
- Floor-first material cost premium: $200 to $600 on a typical 200 sq ft kitchen
- Floor-first labor premium: $300 to $800 for additional cuts around cabinet footprints
- Cabinet-first base cabinet shimming labor: $0 to $300 if floor levelness varies
- Future refinishing cost if cabinet-first: $400 to $1,500 in special handling at cabinet edges
- Future remodel cost if cabinet-first: $1,500 to $4,000 for floor patching when cabinets move
Toe-Kick and Trim Details That Matter
For floor-first installations, leave 1/4 to 3/8 inch expansion gap between the flooring and any cabinet base. Cover with toe-kick that matches the cabinet material, or with quarter-round if cabinet style allows. Pre-drill cabinet shims through the toe-kick if the floor needs leveling — pounding shims directly compresses floating product permanently.
For cabinet-first installations, use a transition strip or quarter-round to cover the joint between flooring and toe-kick. The gap should be 1/8 to 1/4 inch to allow seasonal movement, especially for hardwood and engineered planks. Color-matched silicone caulk in wet areas around dishwashers and sinks prevents water from migrating under the flooring.
Future-Proofing for Remodel Plans
If you plan to remodel the kitchen within 5 to 10 years, install floor-first regardless of flooring type. The continuous floor accommodates new cabinet layouts without patching, and the cost premium pays back several times over on the future remodel.
If the kitchen layout is permanent and the flooring is a floating product, cabinet-first is the only correct choice. The pressure damage from heavy fixed cabinets on floating floors creates problems that show within 3 to 5 years and cannot be fixed without replacing the floor.
Common Mistakes to Avoid
The biggest mistake is installing floating LVP under cabinets without expansion space. The pressure causes the planks to buckle, click joints to fail, and the field to creep over months until visible gaps open at wall edges. Manufacturer warranty explicitly excludes this failure mode.
The second mistake is gluing engineered hardwood under cabinets without sealing the cabinet base to the floor. Moisture migration from cabinet kicks during dishwasher leaks or floor mopping creates raised edges and cupped boards over 3 to 5 years that only show when you eventually pull the cabinets.
Pro Recommendations by Project Type
New construction or full gut remodel — install floor-first with continuous flooring across the entire room. This delivers maximum flexibility for any future change and protects refinishing options.
Existing cabinet retention with new flooring — install cabinet-first with new flooring stopping at the toe-kick line. Use color-matched shoe molding to cover the joint.
Mixed flooring with tile in the kitchen and hardwood elsewhere — install both flooring types floor-first, with a flush transition strip at the doorway. The continuous substrate works better for any future kitchen reconfiguration than cabinet-first.
Where to Get Specific Recommendations
Talk to your flooring installer and cabinet installer together before either job starts. Each has opinions about sequencing based on warranty terms and labor cost. Most reputable kitchen designers from showrooms like Kraftmaid, Wood-Mode, and IKEA can spec the install sequence based on your chosen flooring type and remodel timeline. The decision matters more than most homeowners realize, and a 15-minute conversation with the right pros saves expensive rework later.
Prefer to explore on your own?
See how new flooring looks in your actual room in seconds — free, no signup.
Try the free Floor Studio →