
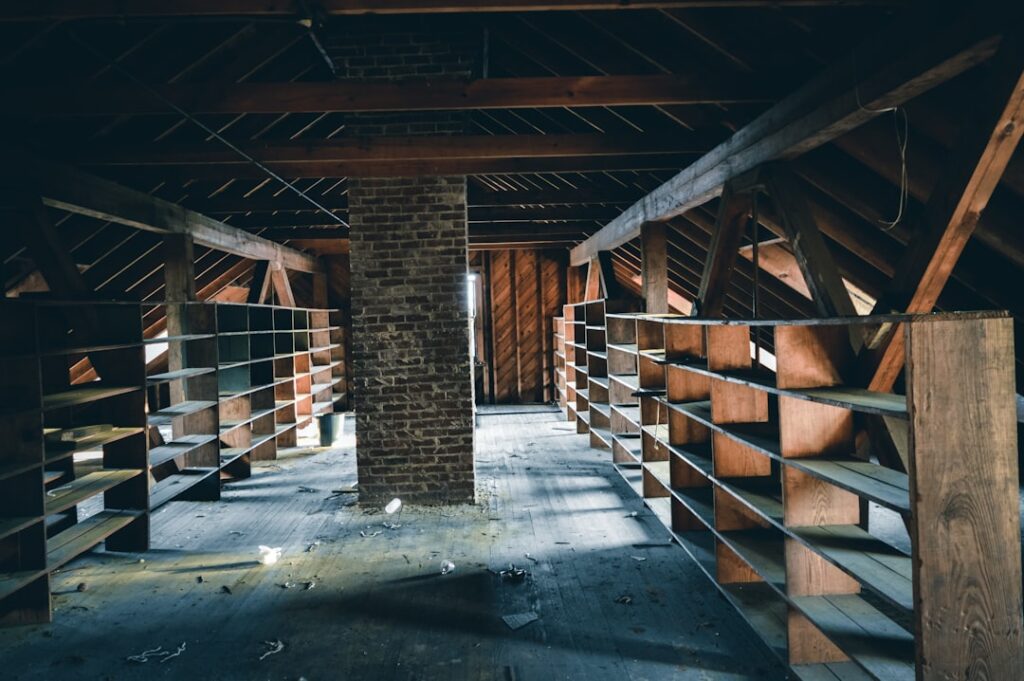
That dusty attic full of holiday boxes might be the cheapest square footage you’ll ever add to your home. Converting it doesn’t require an addition or a new foundation, just smart planning around the constraints unique to attic spaces. The best small attic renovation ideas work with low ceilings and sloped walls rather than fighting them, while meeting the code requirements for headroom, egress, and insulation that make the space safe and legal to occupy. Here’s how to think it through before you start.
Start With the Code Realities
Before dreaming about cozy reading nooks, you need to know whether your attic can legally become living space. Building codes set minimums that determine what’s possible, and skipping permits can cause problems with insurance and resale. Always check with your local building department first, since requirements vary by jurisdiction.
Headroom
Most codes require a minimum ceiling height, commonly around 7 feet, over a certain portion of the floor area for a space to count as a habitable room. Sloped attic ceilings complicate this, so codes typically require that the minimum height exist over at least a set percentage of the usable floor. If your peak is too low, a dormer addition can raise it, though that adds significant cost.
Egress
A finished attic used as a bedroom generally needs an emergency egress, usually a properly sized window or an exit that allows escape and rescue. Skylights or dormer windows often serve this purpose. Safe, code-compliant stair access is also required; a pull-down ladder won’t qualify a space as a true room.
Structure and Floor Load
Attic floor joists were often sized to hold a ceiling below, not the live load of furniture and people. A structural evaluation may reveal you need to sister or reinforce the joists before the floor can safely support a finished room. This is worth confirming with a professional early.
Insulation and Climate Control
Attics are notoriously hot in summer and cold in winter, so insulation is essential for comfort and energy efficiency. When you finish the space, you typically move the insulation from the attic floor up to the roofline so the room stays within the conditioned envelope. Spray foam or rigid foam at the rafters, combined with proper ventilation, helps control temperature and moisture.
Don’t forget HVAC. Extending ductwork, adding a ductless mini-split, or installing dedicated heating and cooling keeps the room usable year-round. Address ventilation carefully, since trapping moisture in a newly sealed attic invites mold.
Smart Uses for a Small Attic
Once the bones are sound, the fun begins. Small attics shine for purposes that don’t demand full ceiling height everywhere.
- Home office: A quiet, tucked-away spot with a dormer desk under a window.
- Kids’ bedroom or playroom: Low ceilings feel cozy rather than cramped for children.
- Guest room: A bed fits perfectly under the slope where you don’t need standing room.
- Reading nook or library: Built-in shelves along the kneewalls turn awkward low spots into features.
- Bonus lounge or media room: A relaxed hangout where the sloped ceiling adds character.
Designing Around Sloped Walls
The slanted ceilings that define attics are an opportunity, not just a limitation. The lowest areas, where you can’t stand, are perfect for built-in storage, drawers, or bookshelves. Place beds, sofas, and desks under the slopes and reserve the full-height center aisle for walking and standing. Custom or built-in furniture pays off here because off-the-shelf pieces rarely fit the angles.
Kneewalls, the short vertical walls where the roof slope meets the floor, are prime real estate. Build cabinets or access doors into them to capture otherwise dead space behind, perfect for seasonal storage.
Light and the Feeling of Space
Small attics can feel boxed in, so light is your best tool for opening them up. Skylights flood the space with daylight and can double as egress in some configurations. Dormer windows add both light and headroom. Stick to light, neutral paint colors to bounce light around, and add layered artificial lighting, recessed fixtures and wall sconces work well where ceiling height is limited.
Mirrors, pale flooring, and minimal visual clutter all make a compact attic feel larger and brighter than its actual footprint.
Budgeting and Practical Tips
Attic conversions vary widely in cost depending on whether you need structural work, dormers, and full HVAC. The simplest finishing jobs are far cheaper than additions that require dormers or major reinforcement. To control costs, choose lightweight materials, keep plumbing out of the plan if possible since running it up high is expensive, and lean on built-ins instead of major structural changes.
Hire professionals for the parts that matter most: structural reinforcement, electrical, and any work requiring permits and inspections. DIY-friendly tasks like painting, trim, and finish carpentry can trim the budget.
Flooring and Soundproofing
What you put underfoot affects both comfort and the rooms below. Because attic floors sit directly above living space, sound transmission is a real consideration, footsteps overhead carry easily. Adding an acoustic underlayment beneath the finished flooring dampens noise, and insulation in the floor cavity helps with both sound and temperature.
For the finish floor itself, keep weight in mind, since you’re working within the joists’ load capacity. Carpet is light, warm, and quiet underfoot, which suits bedrooms and playrooms. Engineered wood or luxury vinyl plank offer durability at modest weight. Avoid heavy materials like natural stone or thick tile unless your structural assessment confirms the floor can handle them.
Electrical, Lighting, and Outlets
A usable room needs power, and attic electrical work should be done to code and usually by a licensed electrician where required. Plan enough outlets for how you’ll use the space, an office needs more than a guest room, and include switched lighting at the top of the stairs. Recessed fixtures save headroom where ceilings are low, while wall sconces add light without intruding on the limited vertical space.
If you’re running new circuits, this is also the moment to add data wiring, smoke and carbon monoxide detectors as required by code, and any dedicated circuits for HVAC equipment. Coordinating electrical, insulation, and HVAC together during the rough-in stage saves rework later.
Making the Most of Your Attic
The smartest small attic renovation ideas respect the space’s quirks while solving for the essentials of headroom, egress, insulation, and structure first. Get the code and comfort fundamentals sorted, then design around the slopes with built-ins, smart lighting, and a purpose that suits a cozy footprint. Done thoughtfully, a forgotten attic becomes a bright, functional room that adds real living space and value to your home, often for far less than building out or up.


