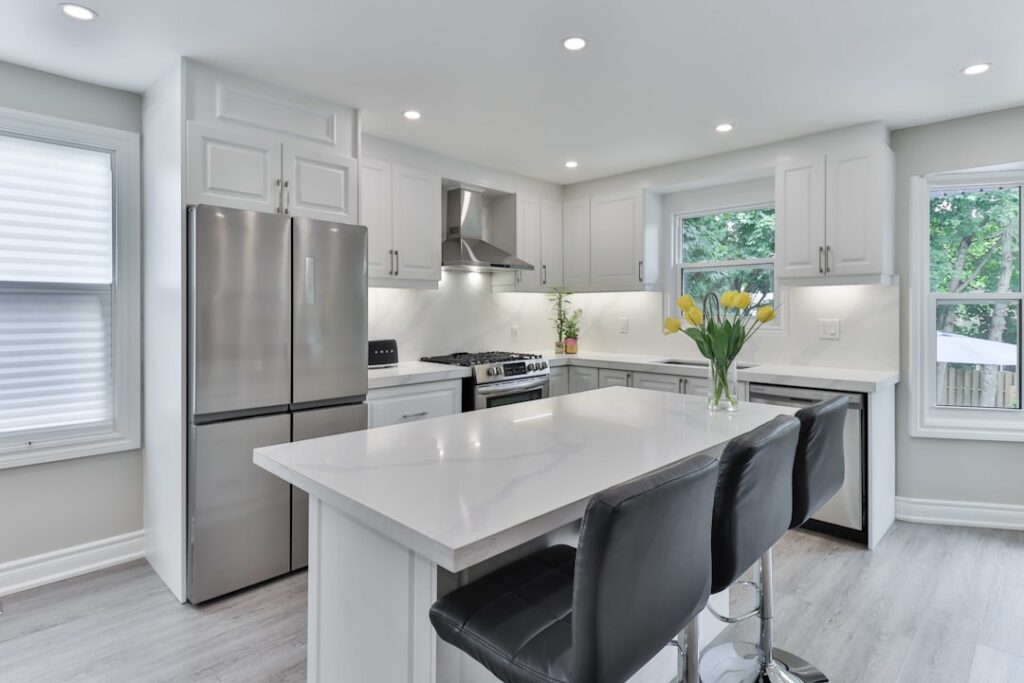
A kitchen island is the most-wanted feature in American home renovation surveys year after year, but forcing one into an undersized kitchen creates a traffic bottleneck that makes cooking miserable. Small kitchen islands work when the design respects the 36-42 inch aisle rule, when storage and function outweigh pure visual impact, and when the homeowner treats the island as a tool rather than a trophy. What follows covers sizing, style, budget, and mobile cart alternatives for kitchens ranging from 80 to 150 square feet — the sweet spot where an island can actually earn its footprint.
- The Minimum Kitchen Size for an Island
- Sizing the Island Correctly
- Storage Priorities for Small Kitchen Islands
- Seating Considerations
- Mobile Kitchen Carts as Alternatives
- Compact Islands with Built-In Features
- Countertop Choices on a Budget
- Style Coordination
- Lighting Above Small Islands
- Installation and Cost Expectations
The Minimum Kitchen Size for an Island
The National Kitchen and Bath Association recommends 42-48 inches of aisle space between the island and any wall cabinetry, and 36 inches minimum on the pass-through side when only one cook uses the kitchen. Add those to the island width (typically 24-36 inches) and the island length (36-48 inches for small), and the kitchen needs a usable floor space of at least 8×10 feet to accommodate even a compact island. Tighter rooms work better with a peninsula that attaches to one wall.
Sizing the Island Correctly
The smallest functional fixed island is 24×36 inches — a single base cabinet or a furniture-style leg base with a small countertop. This can handle prep, hold one stool for seated use, or carry a small cooktop but nothing more. Step up to 30×48 inches for meaningful counter area plus seating for two. An island at 36×60 inches fits a prep sink or cooktop plus seating. Go bigger than that only if the aisle clearances stay at 42+ inches; crowding an oversized island into a small kitchen feels worse than no island at all.
Storage Priorities for Small Kitchen Islands
Every inch of island storage should earn its place. Avoid deep base cabinets where contents disappear at the back — install pull-out drawers instead. A 30-inch island cabinet with three pull-out drawers stores pots, pans, and utensils at accessible heights. Open shelves on the seating side hold cookbooks, baskets of linens, or bar supplies. For tiny islands, prioritize drawers over doors every time.
- Pull-out trash and recycling: 15-inch wide double-bin setup clears floor space
- Utensil and knife drawers: Deep enough for serving spoons; divided for knife storage
- Pan drawers: Full-extension hardware so rear pans are reachable
- Towel bars on the ends: Use the 2 inches of island depth on either side for drying towels
Seating Considerations
Counter-height stools (24-26 inch seat height) fit standard 36-inch countertops. Bar-height stools (28-30 inch seat) fit 42-inch raised bars. Each stool needs 24 inches of counter length. A 48-inch island accommodates two stools; a 60-inch island fits three if the occupants are not all broad-shouldered adults. Leave at least 12-15 inches of counter overhang for knee clearance — without overhang, diners’ legs bang the cabinet front at every meal.
Mobile Kitchen Carts as Alternatives
For kitchens below 100 square feet, a mobile butcher block cart often outperforms a built-in island. Carts on locking caster wheels roll against a wall when not in use and pull to the center for prep. Popular models include the Crosley Natural Wood ($250-$450), Catskill Craftsmen Enclosed Butcher Block ($350-$600), and IKEA RASKOG ($70-$100 for the smallest version). Most carry 200-400 pounds and offer a knife block slot, spice drawer, wine rack, and towel bar.
The obvious win is flexibility — the cart becomes a buffet during parties, moves to the dining room as a bar cart, or stores in the garage during kitchen renovations. The downside is sturdiness; mobile carts flex more under heavy chopping than a fixed island.
Compact Islands with Built-In Features
Adding a cooktop, sink, or prep basin to a small island increases functional value but eats counter space and adds plumbing or electrical cost. A 30-inch induction cooktop ($400-$1,200) fits an island 36-42 inches wide if the seating side stays clear of heat. A prep sink (15-20 inches wide) adds plumbing complexity — typically $500-$1,500 in plumbing rough-in plus countertop modifications. For a kitchen under 120 sq ft, skip these add-ons and treat the island purely as additional counter space and storage. The main sink and range stay on the perimeter wall.
Countertop Choices on a Budget
Quartz is the standard for islands — nonporous, heat-resistant to 300 F, and stain-proof. Expect $60-$120 per square foot installed. Butcher block costs less ($40-$90 per square foot) and adds warmth; resurface with mineral oil monthly. Granite remnants from stone yards often fit small islands at remnant pricing ($30-$60 per square foot) — a project that saves hundreds over a full slab. Laminate surfaces on mobile carts run under $20 per square foot and hold up to casual use for 8-12 years.
Style Coordination
An island that matches all perimeter cabinetry reads like an extension of the kitchen. An island in a contrasting color (navy cabinets with white perimeter, or a stained wood island with painted perimeter) creates a focal point. For small kitchens, the contrast approach often visually enlarges the space because the eye registers the island as a separate piece of furniture rather than more cabinetry. Hardware choices matter too — oversized cup pulls and knobs look clunky on a small island, while slim pulls under 4 inches read as intentional.
Lighting Above Small Islands
Pendant lights over an island anchor the design and put task lighting on the work surface. Sizing rule: total pendant width equals one-third to one-half of the island length. For a 48-inch island, two 8-10 inch pendants spaced 24 inches apart work well. Hang pendants 30-36 inches above the countertop. LED bulbs at 2700-3000K give the warm light most kitchens want; 3500K and cooler bulbs read as clinical.
Installation and Cost Expectations
A stock base cabinet island with a prefab countertop and no utilities runs $600-$1,500 in materials plus $200-$400 labor. A custom island with electrical outlets (required by code for any island over 24 inches wide), butcher block or quartz top, and detail moldings runs $2,500-$6,000. Mobile carts fall in the $75-$700 range depending on size and materials. Small kitchen islands done smart pay back the investment in daily usability — a cramped kitchen with the right 30×48 inch island often works better than a larger kitchen with poor layout.