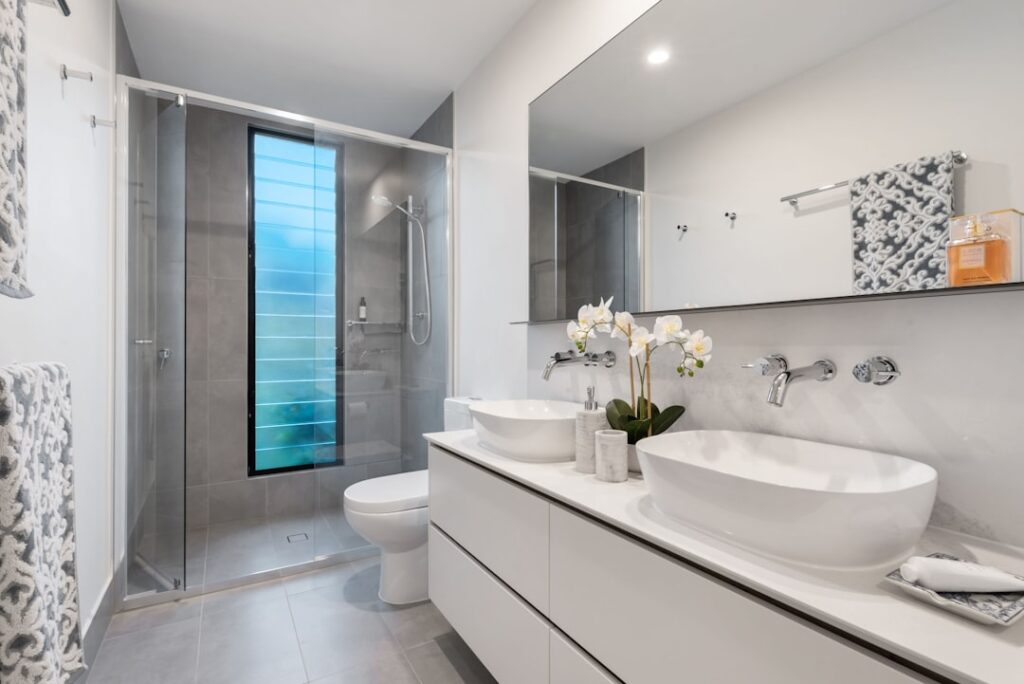
In a small bathroom, every inch you give the vanity is an inch you take from the walk path, so the fixture has to earn its footprint. A space saving bathroom vanity squeezes a functional sink and real storage into a footprint that leaves the room breathing. Powder rooms, half baths, and older homes with tiny second bathrooms all run into the same problem: a standard 30- or 36-inch vanity swallows the floor. The good news is there are proven layouts, narrow depths, corner units, and wall-hung designs that give you a sink and storage without crowding the door. Here’s how to fit a real vanity into a room that barely has space for one.
- Start by Measuring the Real Constraints
- Narrow-Depth Vanities
- Corner Vanities
- Wall-Hung (Floating) Vanities
- Pedestal and Console Alternatives
- Making the Storage Work Anyway
- Faucet and Sink Tricks for Tight Tops
- Color and Design to Amplify Space
- Vanity Combos and Space-Saving Extras
- Planning the Plumbing Rough-In
- Choosing the Right One for Your Room
Start by Measuring the Real Constraints
Before you shop, pin down three numbers: the wall width available, the depth you can give up, and the clearances the room needs to function. Building codes generally want at least 21 inches of clear floor space in front of a vanity, and 15 inches from the sink centerline to any side wall.
Those clearances protect usability, so respect them even in a tight room. Map the door swing too, because a door that hits the vanity corner is a daily annoyance. Once you know your true available width and the minimum walk space, you’ll know whether you’re shopping for an 18-inch narrow unit, a corner piece, or a wall-hung design. Guessing here leads to a vanity that technically fits but makes the room miserable to move through.
Narrow-Depth Vanities
Standard vanities run about 21 inches deep. In a tight bath, that depth is often what’s choking the walk path, and shaving it makes a bigger difference than you’d expect.
Shallow vanities come in 14- to 18-inch depths, and paired with a compact basin they reclaim serious floor space. An 18-inch-deep unit still fits a usable sink and a slim drawer, while a 14-inch model works in the tightest powder rooms with a small oval basin. The trade-off is storage volume and counter depth, so pair a narrow vanity with a shallow sink and expect less landing space. For a half bath used mainly for handwashing, that’s a fine trade.
Corner Vanities
Corners are dead space in most bathrooms. A corner vanity turns that unused wedge into your entire sink zone, freeing the main walls for the toilet, the door swing, and traffic.
These units tuck a triangular or angled cabinet into a 90-degree corner, with the sink facing out into the room. They’re ideal for a very small bath where no straight wall has room for a conventional vanity. Widths measured along each wall typically run 20 to 24 inches, and the diagonal front gives you a surprisingly usable basin. The catch is plumbing: running supply and drain to a corner may need a little rework, so factor that into the budget. Where a corner sits empty, though, a corner vanity is often the single biggest space win available.
Wall-Hung (Floating) Vanities
A floating vanity mounts to the wall with open floor beneath it, and that open floor is a visual and practical trick. The exposed floor makes the room read larger, and it gives you a spot to tuck a stool, a scale, or a basket.
Wall-hung units also let you set the exact height you want and clean the floor without working around cabinet legs. They come in narrow widths and shallow depths, so you can combine the floating benefit with a compact footprint. The one requirement is solid blocking or a stud-mounted bracket, since the cabinet and a stone top carry real weight; anchor into framing, not just drywall. In a small modern bath, a floating vanity is my go-to for making the space feel open.
Pedestal and Console Alternatives
Sometimes the smallest solution isn’t a cabinet at all. When storage isn’t the priority, a pedestal sink or a slim console sink gives you a working basin in the least possible floor space.
A pedestal sink hides the plumbing in a slender column and takes up almost no room, which is why it’s a powder-room classic. A console sink adds two or four slim legs and a small shelf or towel bar, splitting the difference between a bare pedestal and a full vanity. Neither offers cabinet storage, so pair them with a wall cabinet, a mirrored medicine cabinet, or a narrow floor tower. In the tightest half baths, a pedestal simply fits where no vanity can.
Making the Storage Work Anyway
A small vanity means small storage, so you have to think vertically and use every cabinet inch well. The floor footprint is limited; the wall above it usually isn’t.
- Go up: A recessed or surface medicine cabinet and open wall shelves store what the vanity can’t.
- Use the door: Over-the-door organizers and inside-cabinet racks hold small bottles.
- Choose drawers over a single door: Even one wide drawer organizes better than an open cabinet where things get lost in back.
- Add a slim tower: A 10- to 12-inch-wide linen tower beside the vanity holds a week of supplies without eating floor.
The goal is to move everything possible off the small counter and up onto the walls, keeping the vanity surface clear so the room feels open.
Faucet and Sink Tricks for Tight Tops
On a shallow or small vanity, the faucet placement can steal or save precious counter. A tall standard faucet on a narrow top crowds the basin and splashes the wall.
A wall-mounted faucet frees the entire counter behind the sink and works beautifully on a floating vanity, though it needs in-wall plumbing. A single-hole faucet takes less deck space than a widespread. And a slightly rectangular or trough-style shallow basin can run wider while staying shallow front to back, matching a narrow-depth cabinet. These small choices add up to a top that feels usable rather than cramped.
Color and Design to Amplify Space
Beyond the physical footprint, how a vanity looks can make a small bathroom feel bigger or smaller. The visual weight of the piece matters almost as much as its dimensions.
Light colors recede and open up a room, so a white, pale gray, or soft blue vanity feels less bulky than a dark one in a tight space. A vanity with legs or a floating design shows more floor, which reads as more room. Choosing a top that matches or blends with the vanity, rather than contrasting sharply, keeps the eye from chopping the piece into segments. A large mirror above the vanity bounces light and visually doubles the space, one of the oldest and most effective small-bathroom tricks. Glossy or reflective surfaces add to the effect. If you want the vanity to disappear a little, match it to the wall color; if you want it to be a deliberate accent in an otherwise plain room, a single bold vanity can work, just keep everything around it simple.
Vanity Combos and Space-Saving Extras
Manufacturers now build small vanities with clever integrated features that squeeze more function from a tiny footprint. These combos are worth seeking out when every inch counts.
- Mirror-cabinet combos: A vanity sold with a matching mirrored medicine cabinet, adding hidden storage above without extra floor use.
- Vanity with integrated side tower: A slim linen column built onto the vanity for vertical storage.
- Sink-and-cabinet units with offset bowls: The basin pushed to one side so the counter and the drawer below stay usable.
- Curved-front vanities: A rounded front softens a tight walk path and avoids the sharp corner you’d otherwise bump.
These integrated designs solve the small-bath storage problem without adding freestanding furniture that eats floor space. A curved or bullnose front in particular is worth considering in a narrow bathroom where a square vanity corner sits right in the traffic path.
Planning the Plumbing Rough-In
Before you commit to a narrow, corner, or floating design, check where your existing plumbing sits, because moving it adds cost. The drain and supply lines were set for whatever vanity was there before, and a very different new layout may not line up.
A narrow-depth vanity can pull the sink closer to the wall, which usually works with existing plumbing. A corner vanity often needs the supply and drain rerouted into the corner, which means opening the wall or floor. A wall-hung vanity may require the drain and supplies to exit the wall at a specific height so they clear the open space below, and it needs solid in-wall blocking to carry the load. If you’re keeping the plumbing where it is, choose a vanity whose sink lands near the existing rough-in. If you’re willing to pay a plumber to move lines, you have far more freedom. Either way, confirm the rough-in locations before you buy, so the vanity you choose actually fits your walls.
Choosing the Right One for Your Room
Match the solution to your specific constraint. If depth is choking the walk path, go narrow. If a corner sits empty, use it. If the room feels closed in, float the vanity. If you barely need storage, a pedestal or console wins. A well-chosen space saving bathroom vanity makes a tiny bathroom feel deliberate instead of crammed, and the difference comes down to measuring honestly and picking the layout that fits your exact footprint rather than forcing a standard cabinet into a space that was never going to hold it.