Most people climb the stairs in a house dozens of times a day without giving them a second thought, yet a staircase is one of the most engineered structures in a home. It has to be strong enough to carry heavy loads, comfortable enough to climb without thinking, and safe enough that a child or an older adult can use it without risk. Whether you are planning a renovation, building new, or simply curious about the structure under your feet, understanding the types and parts of a staircase makes every related decision easier.
This guide covers the common staircase styles, the parts that make them work, the materials used, and the safety considerations to keep in mind. Because staircase requirements are governed by building codes that vary by location, always confirm specific dimensions with your local building department before construction.
Common Types of Staircases
The shape of a staircase is usually dictated by the space available and the look you want. Here are the configurations you will see most often in homes.
- Straight stairs: A single straight run from one floor to the next. Simple, economical, and easy to build, but they require a long footprint.
- L-shaped stairs: A straight run with a 90-degree turn, usually at a landing. They fit corners well and feel safer because the landing breaks a fall.
- U-shaped stairs: Two parallel runs joined by a landing that reverses direction 180 degrees. Common in two-story homes with a central stairwell.
- Winder stairs: Like an L-shape but using wedge-shaped treads instead of a landing to turn the corner, saving space.
- Spiral stairs: Treads radiating around a central pole. They use very little floor space but are harder to climb and to move furniture up.
- Curved stairs: A sweeping arc that serves as an architectural centerpiece. Beautiful but expensive to build.
The Key Parts of a Staircase
Staircase terminology can sound like a foreign language, but a handful of terms cover nearly everything.
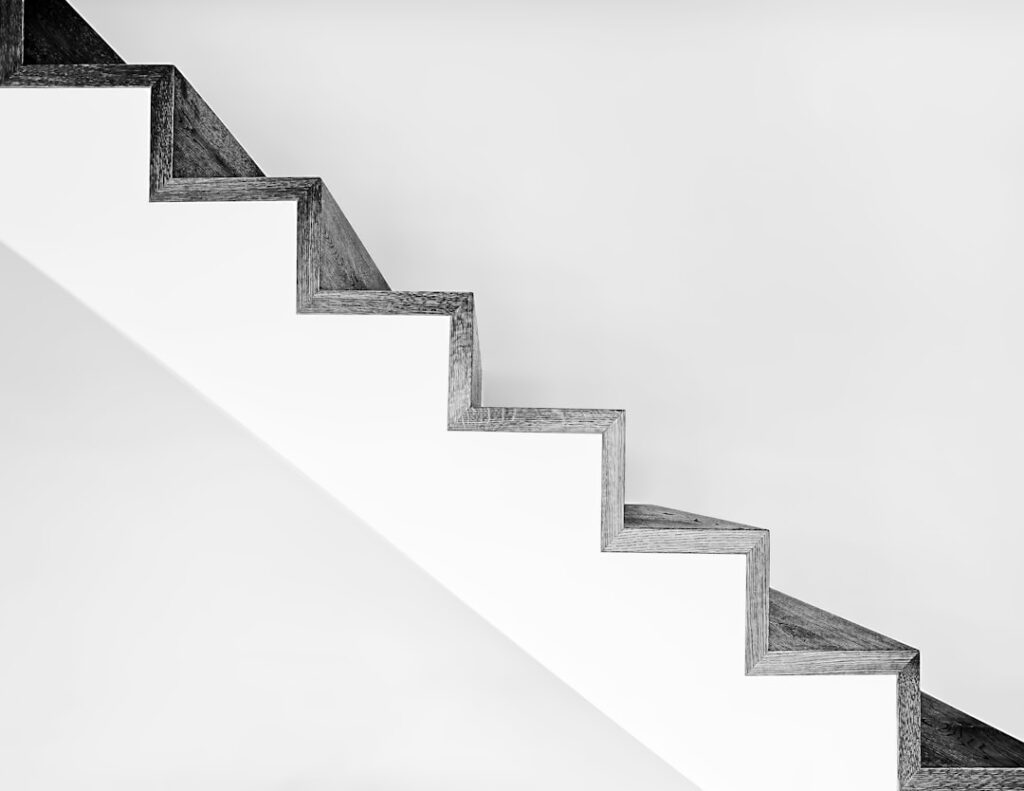
The tread is the horizontal surface you step on, while the riser is the vertical board between treads. The stringer is the angled structural board, usually two or three of them, that supports the entire flight along its sides and center. At the edge of each tread, a small rounded lip called the nosing overhangs the riser for extra foot room and grip.
Railings and Balustrades
The handrail system does the safety work, and it has its own vocabulary. The handrail is the part you grip, the balusters are the vertical spindles that fill the space below it, and the newel post is the sturdy anchor post at the bottom, top, and any turns. Together the balusters and rail are called the balustrade.
Spacing matters here for safety. Codes commonly require that the gap between balusters be small enough that a young child cannot pass through, often cited as a four-inch sphere test, but confirm the exact figure locally before installing a railing.
Getting the Rise and Run Right
Comfort and safety come down to the relationship between the height of each step, the rise, and the depth of each step, the run. Steps that are too steep are tiring and dangerous, while steps that are too shallow cause people to trip. Builders aim for consistency above all, because even a small variation between steps is a leading cause of falls.
General targets that many homes follow are a rise of roughly 7 to 7 3/4 inches and a run of about 10 to 11 inches, but these figures are governed by code and may differ where you live. The total vertical distance, called the total rise, divided into equal steps determines how many you need.
Common Staircase Materials
The material you choose affects cost, durability, and style.
- Wood: The most traditional choice, warm and easy to refinish. Oak, maple, and poplar are common, with hardwoods on visible treads and cheaper wood on hidden parts.
- Carpet: Often laid as a runner over wood, it adds grip, dampens sound, and softens falls.
- Metal: Steel and wrought iron appear in modern and industrial designs, especially for railings and spiral stairs.
- Concrete: Durable and fire-resistant, common in basements and contemporary builds.
- Glass: Used for panels and railings to keep sightlines open in modern homes.
Safety and Maintenance Tips
Whatever style you have, a few habits keep stairs safe. Keep treads clear of clutter, ensure lighting illuminates every step, and add a sturdy handrail on at least one side. If you have hard-surface treads, consider non-slip strips or a runner in high-traffic homes with kids or pets.
Inspect the staircase periodically for loose balusters, squeaks that signal a loose tread, and any handrail that wobbles. Tightening hardware and re-securing treads early prevents bigger structural problems down the road.
Landings and Headroom
Two often-overlooked features make a staircase safe and comfortable: landings and headroom. A landing is a flat platform that breaks up a long run, gives climbers a place to rest, and, importantly, shortens any potential fall. Codes commonly require a landing where stairs change direction and may limit how many steps a single run can have before a landing is needed, so confirm the local rules during planning.
Headroom is the vertical clearance above the stairs. Too little, and tall people will duck or hit their heads, especially on basement stairs tucked under a floor. A general target many builders use is at least six feet eight inches of clearance measured vertically from the nosing, but again this figure is governed by code and varies. Getting headroom right at the design stage is far cheaper than discovering the problem after framing.
Stair Flooring and Finishes
The surface you put on your treads affects safety, sound, and style. Bare hardwood treads look elegant and are easy to clean but can be slippery, particularly in socks. A carpet runner adds traction, muffles footstep noise, and softens falls, while still showing off the wood along the edges. For high-traffic homes with children or older adults, the extra grip is often worth it.
If you refinish wood treads, consider adding clear anti-slip strips or a low-sheen finish that grips better than high gloss. On painted stairs, specialized non-slip additives can be mixed into the paint. Whatever surface you choose, make sure the nosing is clearly visible, since a contrasting edge helps people judge each step and prevents missteps in low light.
Planning Your Own Staircase
If you are remodeling or building, start with the space and the floor-to-floor height, then choose a shape that fits. Decide on materials based on your budget and the look of the surrounding rooms, and bring in a professional for the structural design. Most importantly, treat every code figure mentioned here as a starting point and verify the requirements with your local authority. A well-built staircase is safe, comfortable, and quietly does its job for the life of the house.