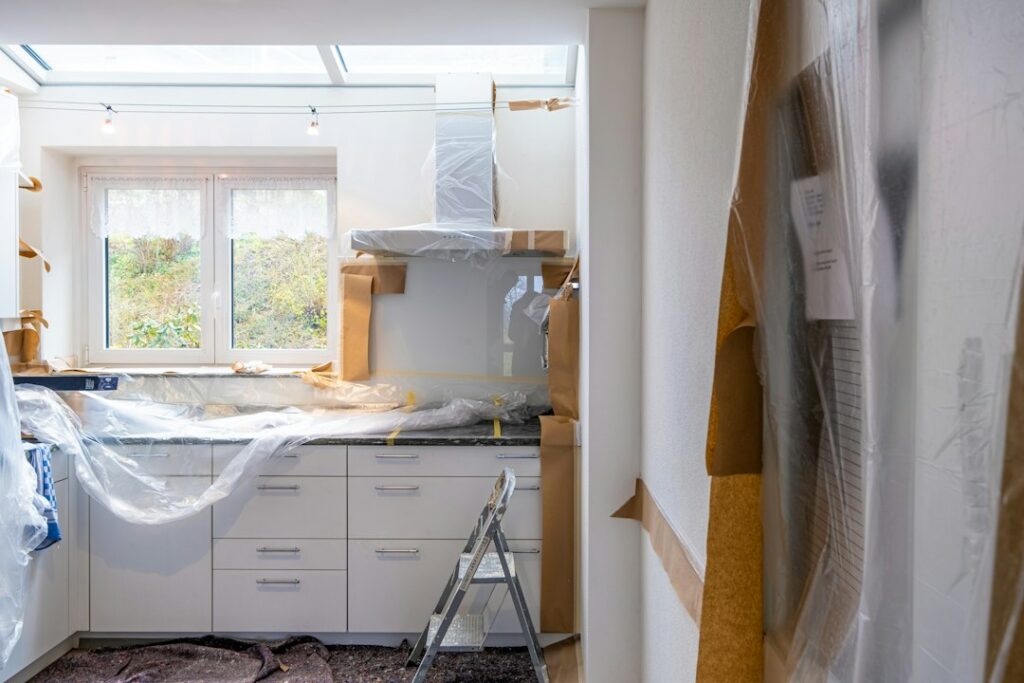
Dishwashers are among the most standardized appliances in an American kitchen, which makes replacement far simpler than with most other fixtures. The standard dishwasher width is 24 inches, the height is 33 to 35 inches to fit under a 36-inch countertop, and the depth is about 24 inches so the front lines up with base cabinets. Nearly every full-size built-in model follows those numbers, so a new unit usually slides right into the old opening.
The details still matter. Floors that were raised with new tile, thick countertops, and older cabinets can all shrink the opening by an inch or more. Confirming the standard dishwasher width, height, and depth against your actual opening takes only a few minutes with a tape measure.
- Standard Dishwasher Width and Overall Dimensions
- Dishwasher Height Standard and How It Fits Under the Counter
- Standard Dishwasher Depth
- How Built-In Dishwashers Line Up With Base Cabinets
- Common Dishwasher Sizes Beyond Standard
- How to Measure Before You Buy
- Electrical and Plumbing Safety
- Troubleshooting Fit Problems
- Typical Costs
- When to Call a Licensed Professional
- Frequently Asked Questions
Standard Dishwasher Width and Overall Dimensions
A full-size dishwasher is designed to fit a 24-inch-wide cabinet opening. The appliance itself is usually 23.5 to 23.875 inches wide so it can slip into the space without binding. That small gap is intentional, and it is why the standard size dishwasher width rarely causes problems on a replacement.
| Dimension | Typical size | What it lines up with |
|---|---|---|
| Width | 24 inches (opening) | One standard base cabinet |
| Height | 33 to 35 inches | Underside of a 36-inch counter |
| Depth | 23 to 25 inches | Front of base cabinets |
| Door open depth | About 48 to 50 inches | Floor space needed in front |
Typical dishwasher dimensions are the same for entry-level and premium models alike. What changes is the interior layout, the tub material, and the noise level, not the outside box. That consistency is why kitchen designers treat the 24-inch dishwasher bay as a fixed module.
Dishwasher Height Standard and How It Fits Under the Counter
Kitchen countertops in the United States are usually 36 inches above the finished floor. Base cabinets are 34.5 inches tall, and the countertop adds about 1.5 inches. That leaves a 34 to 34.5 inch opening under the counter for the dishwasher.
The typical dishwasher height is adjustable from about 33 to 35 inches using threaded leveling legs. You raise or lower the legs until the top of the unit sits just under the countertop, then secure it with mounting brackets. The average height of a dishwasher with legs at their midpoint is close to 34 inches.
When Height Becomes a Problem
New flooring is the most common culprit. If you install tile or hardwood over the old floor but leave the cabinets in place, the opening can lose 0.5 to 1 inch of height. A dishwasher that needs a 33.75-inch minimum may no longer fit. Before replacing flooring, many installers either run the new floor under the dishwasher space or note the reduced height so they can buy a model with a lower minimum.
Thick stone countertops can also push the opening down slightly if the cabinets were shimmed during install. Measure from the finished floor to the underside of the countertop at the front of the opening, not at the back.
Standard Dishwasher Depth
The standard dishwasher depth is about 24 inches from the back of the tub to the face of the door, so the front sits flush with your base cabinets. With handles, some models protrude an extra inch or two. A dishwasher 22 inch depth model exists for shallow cabinet runs and older kitchens, and those units usually trade a little rack space for the smaller footprint.
Behind the dishwasher, you need room for the water supply line, the drain hose, and the electrical connection. Most installation guides call for 2 to 3 inches of space at the back where these connections run. If the wall has a pipe or an outlet that sticks out, a full-depth dishwasher may not sit flush.
How Built-In Dishwashers Line Up With Base Cabinets
Built in dishwasher dimensions follow cabinet standards so that the appliance reads as part of the cabinetry. Base cabinets come in 3-inch increments, and the dishwasher bay is simply one 24-inch slot in that grid, usually next to the sink base so the drain and supply lines are short.
- Sides: The adjacent cabinets form the side walls. There should be no cabinet floor or back panel in the opening.
- Top: The dishwasher mounts to the underside of the counter with clips, or to the side cabinets when the counter is stone that cannot accept screws.
- Toe kick: The adjustable kick plate on the dishwasher aligns with the recessed toe kick of the cabinets.
- Front: The door face lines up with cabinet doors and drawer fronts for a clean look.
If you are building new cabinets, plan around the standard dishwasher width and keep the dishwasher bay at exactly 24 inches wide with a finished side panel wherever the dishwasher is at the end of a run. A built-in dishwasher is still the right choice for almost every kitchen because it uses this standard opening and connects to existing plumbing.
Common Dishwasher Sizes Beyond Standard
While 24 inches is the norm, a few other common dishwasher sizes exist for special situations:
- 18-inch slimline: About 17.5 to 17.75 inches wide, for small kitchens and condos. Holds roughly 8 to 10 place settings.
- Countertop: Portable units about 17 to 22 inches wide that connect to the faucet.
- Drawer style: Single or double drawers that fit a 24-inch base cabinet space but open like drawers.
- ADA-compliant: Full width but about 32 to 32.5 inches tall to fit under a 34-inch accessible counter.
The average dishwasher size in American homes, though, remains the 24-inch built-in that holds 12 to 16 place settings.
How to Measure Before You Buy
Gather a tape measure, a flashlight, and a notepad. Then follow these steps.
- Measure the opening width between the cabinets at the top and bottom. It should read about 24 inches, the standard dishwasher width.
- Measure the height from the finished floor to the underside of the countertop at the front edge. Compare this to the model’s minimum and maximum height range.
- Measure depth from the back wall to the front face of the cabinet doors.
- Note where the water supply valve, the drain connection, and the electrical supply are located.
- Measure the floor space in front so the door can open fully, usually about 24 to 27 inches beyond the cabinet face.
Built in dishwasher measurements are usually listed as “cutout dimensions” in the specs. Match those to your opening rather than the appliance’s outer size.
Electrical and Plumbing Safety
Dishwashers are either hardwired into a junction box or plugged into a receptacle under the sink, depending on the model and local code. Before disconnecting an old unit, turn off the breaker that feeds it and confirm the power is off with a non-contact voltage tester. Never work on wiring while the circuit is live. Many codes require a dedicated circuit and GFCI protection for dishwasher circuits, so check local rules. If a new circuit or receptacle is needed, hire a licensed electrician.
For plumbing, turn off the hot water supply valve under the sink and run a faucet briefly to relieve pressure. Have a towel and a shallow pan ready for water in the old lines. Use a new braided supply line and make sure the drain hose has a high loop or air gap as your code requires. If valves are corroded or there is no shutoff, call a licensed plumber.
Troubleshooting Fit Problems
The dishwasher will not slide under the counter. Lower the leveling legs fully. If it still does not fit, the floor was likely raised; you may need a lower-minimum model.
The door hits adjacent cabinet handles. Swap to slimmer handles on the neighboring drawer or add a small filler strip.
The unit rocks or the door drifts shut. Re-level the feet and secure the mounting brackets to the counter or side cabinets.
There is a gap at the top. Raise the legs evenly until the top lip sits just under the counter, then tighten the brackets.
Typical Costs
A straightforward replacement into an existing 24-inch opening is usually a modest labor charge from an appliance installer, often a couple hundred dollars. Adding a new circuit, a new water line, or modifying cabinets to create a dishwasher bay raises the price considerably. Dishwasher prices themselves range widely depending on features and noise ratings.
When to Call a Licensed Professional
Call a licensed electrician for new circuits, new receptacles, or converting a hardwired connection. Call a licensed plumber when you need a new shutoff valve, a drain connection to the disposal or sink tailpiece, or an air gap installed. If the cabinet bay needs to be built or resized, a cabinet installer will keep the opening square and true. Permits may apply when new circuits or plumbing lines are added.
Frequently Asked Questions
Are all dishwashers 24 inches wide?
Most full-size built-in dishwashers fit a 24-inch opening, but slimline models are 18 inches wide. Check the cutout dimensions in the specs before buying.
What is the standard height of a dishwasher?
Most are adjustable from about 33 to 35 inches so they fit under a standard 36-inch countertop.
How deep is a standard dishwasher?
About 24 inches without the handle, matching standard base cabinet depth. Some shallow models are closer to 22 inches.
Can a new floor make my dishwasher not fit?
Yes. Adding tile or hardwood can reduce the opening height by half an inch or more. Measure after the floor goes in or extend the flooring under the dishwasher space.
Do I need a dedicated circuit for a dishwasher?
Many local codes require one, and manufacturers often recommend it. A licensed electrician can confirm what your code requires.