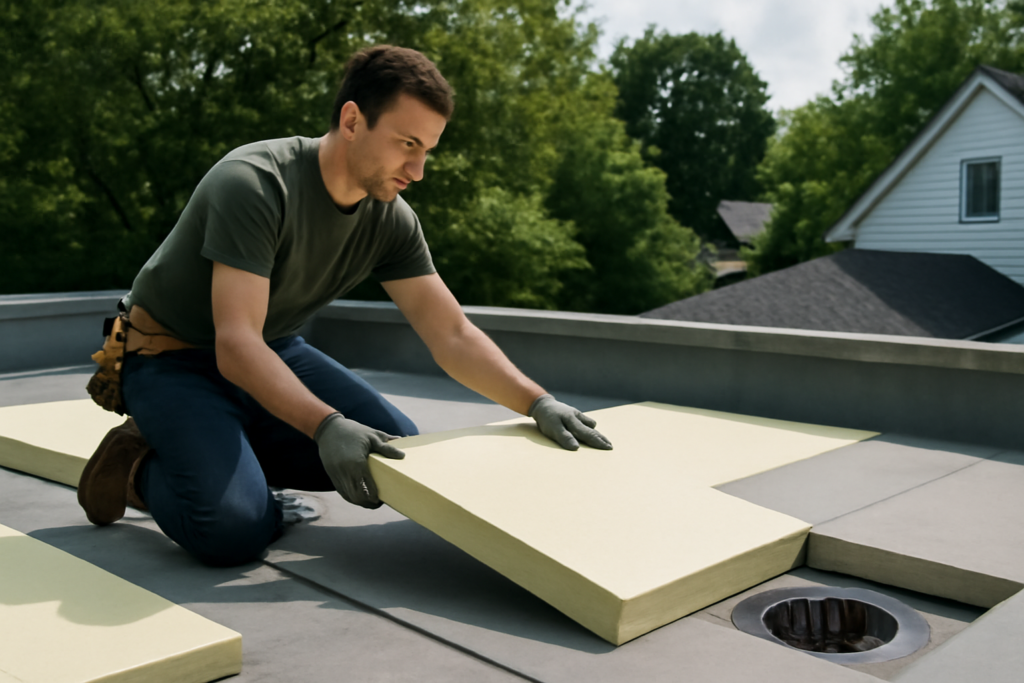
Ponding water kills more flat roofs than hail, wind, and foot traffic combined — a single 100-square-foot pond just one inch deep parks 520 pounds of water on the membrane and accelerates UV and seam failure directly beneath it. Tapered insulation is how commercial roofs solve the problem: rigid foam boards manufactured with a built-in slope, stacked and arranged so the finished roof surface drains to its outlets even though the structure below is dead flat. Done right, it delivers drainage and thermal performance in one layer of work. Here is how the systems are designed, what the code requires, and what you will pay.
What Tapered Insulation Actually Is
A standard flat-roof insulation board is uniform thickness — say 2.6 inches of polyiso across a 4×8 sheet. A tapered board is wedge-shaped: it might rise from 0.5 inches at one edge to 1.0 inches at the other across its 4-foot width. Manufacturers produce these wedges in lettered series (commonly A, B, C, and so on) representing different slopes, and a tapered system designer combines wedge panels with flat “fill” boards underneath to build a continuous plane that falls toward drains. The membrane — TPO, EPDM, PVC, or modified bitumen — installs over the foam exactly as it would over flat stock. The result reads as a flat roof from the street but sheds water like a very shallow shed roof.
Slope Standards: Why 1/4 Inch Per Foot
The International Building Code (IBC 1507) and IRC require new roof assemblies to be designed with a minimum slope of 1/4 inch per foot (a 2 percent slope) toward drainage. That number is the industry default for tapered systems on new construction. Two common variations matter:
- 1/8 inch per foot — permitted on reroofs over existing structures where 1/4-in-12 would create impractical thickness, and commonly used for crickets between drains on a 1/4-in-12 field. It drains, but slowly, and small deflections can still pond.
- 1/2 inch per foot — used for saddle areas, short runs, and designers who want positive assurance of drainage; doubles the material stack quickly.
Thickness adds up fast: at 1/4-in-12, the high point of a 60-foot run sits 15 inches above the low point before you add the base R-value layer. That drives parapet heights, door thresholds, and curb heights for rooftop units — which is why tapered layout gets designed before steel is ordered on new work, not after.
Polyiso vs Tapered EPS
Two foams dominate tapered work:
- Tapered polyisocyanurate — R-5.6 to R-6 per inch (design values around R-5.6 under LTTR ratings), Class A fire performance in many assemblies, 20 to 25 psi compressive strength standard. It is the default for mechanically fastened and adhered single-ply systems. Cost runs roughly $1.90 to $3.00 per square foot installed for a typical tapered package. Cold-weather caveat: polyiso’s effective R drops in very low temperatures, which matters in northern climates.
- Tapered EPS (expanded polystyrene) — about R-3.8 to R-4.2 per inch, cheaper per R at roughly 30 to 40 percent below polyiso for the foam itself, available in very thick lightweight blocks, and its R-value actually improves slightly in cold weather. EPS cannot sit directly under some torch-applied or hot asphalt systems without a coverboard, and most single-ply specs want a coverboard over it anyway.
Many value-engineered systems combine both: EPS fill for the thick lower buildup, with a top layer of tapered or flat polyiso plus a 1/2-inch gypsum coverboard (DensDeck or Securock) for hail and puncture resistance.
Crickets and Saddles
Field slope alone leaves water stranded in two predictable places: behind rooftop curbs and in the dead-flat valleys between drains. Crickets fix both. A cricket (or saddle) is a diamond- or triangle-shaped tapered assembly that splits flow and pushes it around an obstacle or toward an outlet. The rules of thumb designers use:
- Any curb, skylight, or RTU wider than 24 inches on its upslope side gets a cricket behind it.
- Cricket slope should be twice the field slope — 1/2-in-12 crickets in a 1/4-in-12 field — so the diverted water keeps moving.
- Valleys between drains get saddle crickets at the midpoint so the low line between two drains still falls toward each of them.
- Cricket width is typically half its length, and never less than the width of the obstruction it protects.
Crickets are where cheap tapered packages fail. A quote that covers the field but shows no cricket details behind the HVAC curbs is a quote for a roof that ponds.
Layout Design: Two-Way, Four-Way, and Perimeter Schemes
Tapered layout is a plan-geometry exercise. The common patterns: a two-way slope tilts the whole field toward one edge with scuppers or a gutter — simplest and cheapest, best on small roofs. A four-way system divides the roof into hips and valleys draining to interior drains, the standard for larger commercial decks. Perimeter-to-interior schemes reverse a roof that was built draining to the (leak-prone) edges. Manufacturers do this design work free or cheap: submit your roof plan with drain locations to Carlisle, GAF, Johns Manville, Firestone/Holcim, Hunter Panels, or Atlas, and their tapered department returns stamped shop drawings showing every board, wedge letter, and stack sequence, plus a labeled delivery so crews lay panels like a numbered puzzle. Always order the design service — field-improvising a four-way layout wastes foam and creates flat spots.
Meeting R-Value Minimums at the Drain
Energy code complicates tapered design because the thinnest point still has to insulate. Under IECC commercial provisions, insulation entirely above deck must average R-30 in climate zones 4 and up (R-25 in zones 2 and 3), and many jurisdictions read that as a minimum thickness at the drain rather than a field average — check with your plans examiner, because the two interpretations change the package price substantially. The standard solution is a flat base layer sized to carry the code R-value (for example, two staggered layers of 2.6-inch polyiso for R-30) with the tapered package stacked above it purely for slope. Starting a taper at 1/2 inch over bare deck and calling the average good enough is the classic shortcut that fails plan review.
Cost: What a Tapered Package Runs
Numbers for budgeting a commercial reroof in 2026 dollars: flat polyiso costs about $0.55 to $0.75 per square foot per inch of thickness in material; tapered panels carry a premium of roughly 15 to 30 percent over flat stock of equal average thickness because of manufacturing and design overhead. A complete tapered polyiso system — base R-30 layer plus 1/4-in-12 taper, coverboard, and crickets — typically adds $2.50 to $4.50 per square foot to a reroof versus flat insulation alone, so a 10,000-square-foot roof carries a $25,000 to $45,000 tapered line item inside a $90,000 to $140,000 total TPO reroof. Tapered EPS hybrid packages shave 15 to 25 percent off the foam cost on thick buildups. Money-saving lever: adding drains. Every drain you add shortens taper runs, which cuts the average foam thickness — on big roofs, a $2,500 new interior drain often pays for itself twice over in foam savings.
Tapered Insulation vs Sloping the Structure
On new construction there is an alternative: slope the deck itself, either by sloping steel joists or with tapered lightweight concrete fill. Structural slope wins on very large footprints where 1/4-in-12 foam stacks would grow absurdly thick, and it keeps insulation thickness (and cost) uniform. Tapered foam wins on reroofs — you are not rebuilding a deck — and anywhere the design needs complex multi-drain geometry, since foam re-shapes drainage far more cheaply than concrete. Lightweight insulating concrete splits the difference but adds enormous dead load and moisture that must vent. For the overwhelming majority of existing flat roofs with ponding problems, a manufacturer-designed tapered polyiso package under a new membrane is the fix: it corrects drainage, upgrades the roof to current energy code, and typically extends membrane warranties to 20 or 25 years because the water finally leaves.