
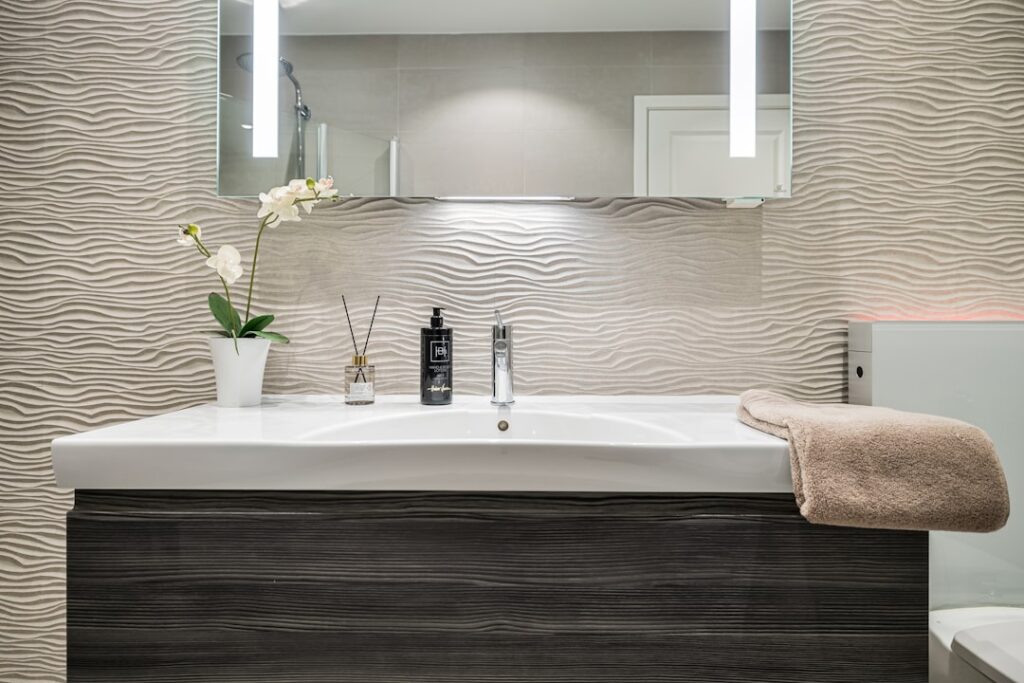
One of the most common questions I get during a bathroom remodel is whether to run tile behind vanity cabinets or stop the tile at the cabinet edge and set the vanity on the subfloor. It seems like a small detail, but it affects your cost, your future flexibility, and how the job looks if you ever swap the vanity. There is no single right answer — it genuinely depends on your goals, your budget, and whether that vanity is likely to change. This guide breaks down both approaches, the real trade-offs, and the way I actually handle it on job sites.
The Core Question
When tiling a bathroom floor, you face a choice at the vanity: do you tile the entire floor including the footprint the vanity will cover, or do you tile up to where the vanity sits and set the cabinet directly on the subfloor? The same question applies to wall tile behind a vanity backsplash. Both approaches are common and both are defensible, but they serve different priorities.
The Case for Tiling Behind the Vanity
Running tile across the full floor, vanity footprint included, has real advantages. First, flexibility: if you ever replace the vanity with a smaller or floating one, there is finished floor underneath and no unsightly bare patch or awkward tile gap to fill. Floating and open-leg vanities are hugely popular right now, and they expose the floor beneath — you cannot use one over a bare subfloor patch.
Second, a continuous tile floor looks more professional and complete. Third, it protects the subfloor under the vanity from any plumbing leaks, since tile and a waterproof underlayment shed water rather than letting it soak into wood.
- Future-proofs for a smaller or floating vanity
- Cleaner look with no visible transition at the cabinet
- Water protection under the cabinet from supply-line leaks
- Better resale — reads as a complete, quality job
The Case Against It
Stopping tile at the vanity edge saves money and time. You use less tile, less thinset, and less labor — meaningful on premium tile that runs $8 to $15 per square foot. A large double vanity can cover 8 to 12 square feet of floor you would otherwise tile for no visible benefit while it stays in place.
There is also a leveling argument. Setting a heavy vanity on tile means the cabinet rests on a hard, sometimes slightly uneven grout-and-tile surface that can require shimming. Set on the subfloor, the cabinet sits lower and can be scribed to the wall more easily. For a builder-grade bathroom where the vanity will never move, tiling behind it is arguably wasted material.
How I Actually Handle It
My default recommendation for most homeowners is to tile behind the vanity, at least a few inches past where the cabinet will sit, even if you do not tile the entire footprint. The small extra cost buys you flexibility and a clean edge that never becomes a problem later. Vanities get replaced far more often than floors, and nothing looks worse than a new floating vanity revealing a patch of bare plywood or a chopped-off tile line.
The exception is a large, built-in, wall-to-wall vanity that is clearly permanent. There, tiling the hidden footprint is a defensible place to economize, since no future configuration will ever expose it.
Wall Tile Behind the Vanity
The same logic applies to a tiled wall or backsplash behind the vanity. If you run a full-height tile wall, tiling behind the mirror and vanity area keeps the wall continuous and lets you reposition fixtures later. If budget is tight, many installers tile only the visible area above and beside the vanity and stop where the cabinet and mirror cover the wall. Just be sure the transition lands where it will be hidden, not floating in open view.
Cost Comparison
The savings from skipping the vanity footprint are modest but real. For a typical vanity covering 8 square feet:
- Tile saved: 8 sq ft at $3 to $15 = $24 to $120
- Labor saved: roughly $50 to $150
- Total savings: often $75 to $270
Weigh that against the potential future cost of patching in tile to match — which requires having leftover tile from the same dye lot and a tile setter to blend it seamlessly, often costing more than the original savings.
Installation Considerations
If you do tile the full floor first and then set the vanity on top, install the tile completely, let it cure, then set and shim the cabinet level. Use a bead of silicone where the cabinet base meets the tile to seal out water. If you set the vanity first and tile around it, cut your tile carefully to the cabinet profile and caulk that joint cleanly — this is harder to make look sharp, which is another reason I prefer tiling first.
Either way, plan your plumbing penetrations. Mark where supply lines and the drain come through so your tile cuts land cleanly around them and stay hidden behind the cabinet.
Resale and Appraisal Angle
Buyers and inspectors notice unfinished details. A continuous tiled floor with tile behind vanity areas reads as a thorough, quality renovation. A floor that clearly stops at the cabinet, especially if any bare subfloor is visible, can suggest corners were cut. For a home you plan to sell, the small upcharge to tile the full floor is usually worth it for the impression of completeness alone.
What About Floating Vanities?
Floating, wall-mounted vanities have exploded in popularity, and they change this calculation completely. Because a floating vanity is bolted to the wall and hovers above the floor, the tile under and behind it is fully visible. There is no hiding a bare subfloor patch — the floor must be finished wall to wall. If there is any chance you will install a floating vanity now or in the future, tiling the entire floor is not optional; it is required for the look to work at all.
The same goes for open-leg and console-style vanities that sit on visible legs. Anyone standing in the bathroom can see straight to the floor beneath them. These modern styles are exactly why I lean toward tiling the full floor for most clients — flooring outlives vanities, and today’s most popular vanity styles all expose the floor underneath.
Coordinating With Heated Floors
If you are installing electric radiant floor heat, that is another vote for tiling the full floor. Heating mats are typically laid across the open floor area and it is both wasteful and awkward to route them around a vanity footprint, and you generally do not want a heating element trapped under a closed cabinet where the heat cannot escape. Plan the heated zone and the tile layout together, keeping the mat clear of the cabinet base, and tile continuously so the finished floor and the heat work as one system.
Bottom Line
For most bathrooms, tile behind the vanity — or at least a comfortable margin past the cabinet edge. The modest added cost buys flexibility for future vanity changes, a cleaner finished look, added leak protection, and a better resale impression. Reserve the money-saving skip for large, permanent, built-in vanities that will never move. When in doubt, tile it; the regret of a chopped-off floor line lasts far longer than the small savings of skipping it.
Prefer to explore on your own?
See how new flooring looks in your actual room in seconds — free, no signup.
Try the free Floor Studio →

