Decoding Velux skylight sizes trips up more homeowners than any other part of a skylight project, because the brand uses a letter-and-number code rather than plain inches on the label. Getting Velux skylight sizes right matters enormously, since a roof skylight, a window in the roof that brings daylight and sometimes fresh air into a room, has to fit precisely between your rafters and match the rough opening your builder frames. This guide explains how the size system works, walks through common dimensions, and helps you pick a size that suits both your roof structure and the room below.
One clarification up front: this article is about the roof skylight for daylighting, the glazed unit installed in a sloped or flat roof. Skylight product lines and exact dimensions change over time, so always confirm current sizes and rough-opening requirements on the manufacturer’s official page or spec sheet before you order.
How the Size Code System Works
Rather than printing dimensions on the box, the brand assigns each skylight a size code, a combination of a letter and numbers that maps to a specific outside frame dimension. The code appears in the product name and on the label. Once you learn that the code corresponds to a fixed frame size, ordering the right flashing, blinds, and rough opening becomes straightforward because every accessory is keyed to that same code.
The practical takeaway is this: you do not guess at inches. You identify the size code that fits your rafter spacing and room, and then every matching part, the flashing kit, the interior blind, the sun tunnel, comes labeled with that same code. Cross-referencing the code to actual dimensions is done through the manufacturer’s size chart, which is why checking the current chart is essential.
Rafter Spacing Drives Your Options
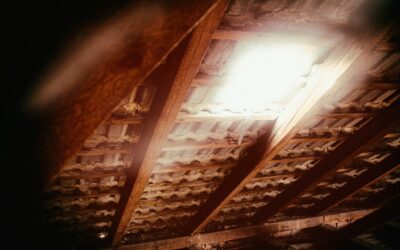
The single biggest constraint on skylight size is the space between your roof rafters or trusses. Most homes frame rafters at 16 inches or 24 inches on center. A skylight has to fit within that bay without cutting a structural member, or the framing has to be modified with headers, which is a bigger, engineered job.
Because of this, skylight width options cluster around what fits common rafter spacing. A narrower unit slips between 16-inch-on-center rafters with minimal framing, while a wider skylight may require you to cut a rafter and install doubled headers to carry the load. Any time you interrupt a rafter, you are altering the roof’s structure, and that work should be planned with a contractor or engineer and built to local code. Cutting a rafter without proper headers is a serious mistake that can compromise the roof.
Common Skylight Dimensions
While you should verify exact figures on the current chart, skylight frames generally span a familiar range. Widths commonly run from around 21 inches up to roughly 45 inches or more, and heights range from about 27 inches up to 70-plus inches for the tallest units. Smaller codes suit hallways, closets, and bathrooms where you want a shaft of light without a large opening. Larger codes brighten kitchens, living rooms, and vaulted ceilings where you want a dramatic wash of daylight.
Think of it in tiers:
- Small sizes: Good for baths, closets, and small hallways. Fit easily between rafters with little framing.
- Medium sizes: The workhorse range for bedrooms, offices, and kitchens.
- Large sizes: Best for great rooms and vaulted spaces, often requiring rafter modification.
Because the exact inch dimensions for each code are set by the manufacturer and can be updated, treat these tiers as guidance and confirm the specific numbers before framing.
Matching Size to the Room Below
Beyond fitting the roof, the skylight has to suit the room. A useful rule of thumb from daylighting practice: for a room with limited other windows, skylight glazing area of roughly 5 percent of the floor area works well, and for a brighter room you can go up to around 10 percent. So a 200-square-foot bedroom might want 10 to 20 square feet of skylight glazing.
Ceiling height and roof pitch matter too. On a steep roof or a high ceiling with a light shaft, the daylight spreads out before reaching the floor, so you may want a larger unit or multiple skylights to get even illumination. On a low, flat ceiling, a smaller skylight throws a more concentrated pool of light.
Fixed, Vented, and Tubular Options
Size interacts with the type of skylight you choose. There are three broad families, and each comes in its own set of sizes:
- Fixed skylights: Sealed glass that never opens, purely for daylight. The most common and leak-resistant.
- Vented (venting) skylights: Open manually or by motor to release hot air and humidity, good over kitchens and baths.
- Tubular skylights (sun tunnels): Small reflective tubes, typically 10 to 14 inches in diameter, that pipe daylight into interior rooms without a large opening.
Tubular units are sized by tube diameter rather than the frame-code system, and they are ideal where a full skylight will not fit or where you only need to brighten a windowless closet or hallway.
Rough Opening and Flashing
Every skylight size has a corresponding rough opening, the framed hole in the roof, that is slightly larger than the frame to allow fitting and flashing. The manufacturer publishes the exact rough-opening dimension for each size code, and your builder frames to that number. Getting it right is critical: too tight and the unit will not seat; too loose and you compromise the weather seal.
Flashing is what keeps a skylight from leaking, and the flashing kit is matched to the size code and to your roofing material, whether asphalt shingle, tile, or metal. Because skylight leaks almost always trace back to poor flashing rather than the glass, this is safety- and water-critical work. Follow the manufacturer’s flashing instructions exactly, and for most homeowners, hiring an experienced roofer or skylight installer is the wise choice.
How Size Affects Blinds and Accessories
One practical benefit of the size-code system is that every accessory is keyed to the same code, which takes the guesswork out of ordering. When you buy an interior blackout blind, a light-filtering shade, a flashing kit, or a solar-powered accessory, you order it by your skylight’s size code and it fits, no measuring the glass and hoping. This is a real advantage over generic skylights, where blinds and covers can be hit or miss.
Keep this in mind when you choose a size, because it locks in the ecosystem of parts you can add later. If you think you may want a room-darkening blind for a bedroom skylight or a remote-controlled shade for a high, hard-to-reach unit, confirm those accessories are available for the size code you select. Larger skylights let in more light and heat, so a controllable shade becomes more valuable on big units in sunny rooms, both to block glare on a bright afternoon and to reduce summer heat gain. Factoring the blinds and shades into your size decision up front saves you from discovering later that the accessory you want does not come in your size.
Choosing Your Size Step by Step
Put it together in order: first measure your rafter spacing to learn what width fits without cutting structure; next estimate the glazing area the room wants based on floor size and existing light; then pick fixed, vented, or tubular based on the room’s needs; finally, match a specific size code from the current manufacturer chart and note its rough-opening and flashing-kit requirements.
Consider the roof pitch and orientation as part of the size choice too. A skylight facing north gives soft, even daylight with little heat gain, while a south- or west-facing unit brings more light and considerably more summer heat, which may push you toward a slightly smaller size or a shade accessory. On a steep roof, a taller skylight captures more sky and spreads light deeper into the room, whereas on a low-slope roof a wider unit performs better. Balancing these factors, rafter bays, room size, glazing area, and sun exposure, against the available size codes is how you land on a skylight that lights the room beautifully without overheating it.
Do the homework in that sequence and you will land on a Velux skylight size that fits your roof, floods the room with the right amount of daylight, and installs without surprises. Verify every dimension against the official current specifications, and lean on a pro for the framing and flashing, that is where a good size choice turns into a leak-free skylight. When in doubt between two sizes, walk the room at the time of day you use it most and picture the pool of light each would cast, the right size is the one that fits your roof structure and lights the space the way you actually live in it.