Add a small kitchen to a basement, garage apartment, or office, and you’ve likely built a kitchenette without realizing the term has a real definition. So, what is kitchenette design all about? A kitchenette is a scaled-down kitchen — typically under 70 square feet — that provides basic food prep and cleanup in a fraction of the space of a full kitchen. It trades the full range and dishwasher for a compact cooktop, mini-fridge, and a single sink. For in-law suites, rentals, and offices, it delivers real function without the footprint or cost of a complete kitchen.
The Core Definition
A kitchenette is defined more by what it lacks than what it has. A full kitchen includes a full-size range with oven, a large refrigerator, a dishwasher, and generous counter space. A kitchenette strips that down to the essentials: a small sink, a compact refrigerator, and a limited cooking surface such as a two-burner cooktop or microwave. The line is roughly 70 square feet — anything smaller and more limited generally counts as a kitchenette rather than a true kitchen.
Common Kitchenette Appliances
The appliance mix defines the space. Most kitchenettes include some combination of these compact units.
- Mini or under-counter fridge: 1.7 to 4.5 cubic feet, often with a small freezer.
- Two-burner cooktop: electric, induction, or gas, instead of a full range.
- Microwave or convection microwave: handles reheating and light baking.
- Compact sink: a single basin, sometimes bar-sized at 15 inches.
- Limited cabinetry: one or two upper and lower cabinets for storage.
Some kitchenettes skip the cooktop entirely and rely on a microwave and a hot plate, which keeps them code-compliant in spaces where a permanent stove isn’t allowed.
Where Kitchenettes Make Sense
The compact footprint suits a long list of spaces around a home or property.
- Basement suites and in-law apartments: add independence without a full remodel.
- Garage and pool houses: keep guests fed without trips to the main house.
- Home offices and studios: coffee, lunch, and cleanup steps away.
- Rental units and ADUs: meet tenant needs in tight square footage.
- Master suites: a coffee bar with a sink and mini-fridge for morning routines.
For accessory dwelling units, a kitchenette can be the deciding factor in whether the space qualifies as a separate living unit under local code.
How Much Does a Kitchenette Cost?
A kitchenette costs a fraction of a full kitchen, but the range is wide depending on finishes and whether you need new plumbing and wiring. A bare-bones build with a mini-fridge, microwave, and a small cabinet with a bar sink can land around $2,000 to $4,000. A more complete kitchenette with a cooktop, custom cabinetry, a countertop, and new plumbing runs $5,000 to $12,000. Running a new water supply, drain line, and dedicated electrical circuits is usually the biggest cost driver — appliances themselves are relatively cheap.
Designing a Functional Small Kitchen
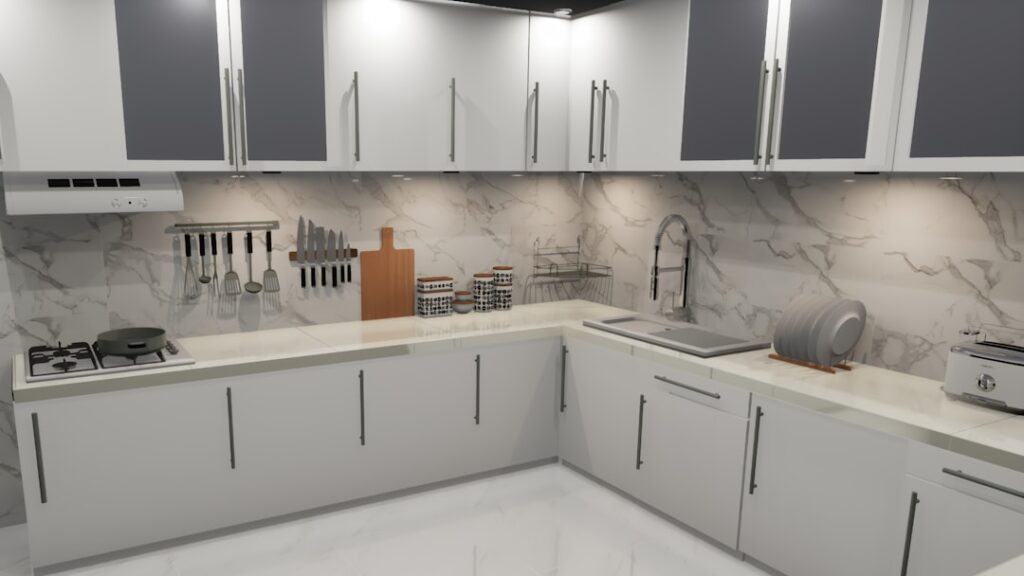
Smart layout makes a kitchenette feel far larger than its square footage. Keep the sink, fridge, and cooktop within a tight triangle so everything is within arm’s reach. Use vertical storage and wall-mounted shelving to free up counters. Light colors and a backsplash reflect light and visually expand the space. Induction cooktops are popular here because they’re flush, fast, and stay cool to the touch, which matters in a confined area. A 24-inch base cabinet run can hold a sink, a two-burner unit, and a mini-fridge in under six linear feet.
Kitchenette vs. Full Kitchen: Which Do You Need?
Choose a kitchenette when the space serves light cooking, guests, or supplementary use, and a full kitchen when it’s the primary place someone cooks daily. A kitchenette won’t comfortably support cooking large family meals, but it excels at coffee, breakfast, reheating, and basic prep. For rentals and ADUs, check local code — some jurisdictions require a full kitchen for a unit to count as a legal dwelling.
Kitchenette Layouts That Work
The footprint usually dictates the layout. A single-wall kitchenette lines the sink, cooktop, and fridge along one wall in as little as six to eight linear feet, ideal for a studio apartment or office nook. An L-shaped layout wraps two walls and adds counter space for genuine meal prep. A galley kitchenette, with units along two facing walls in a narrow space, packs surprising function into a hallway-width room. For the tightest spots, a “kitchenette cabinet” or compact all-in-one unit combines a mini-fridge, sink, and two-burner cooktop in a single freestanding piece just 30 to 60 inches wide — popular in college housing and tiny homes.
Permits and Code Considerations
Adding a kitchenette isn’t always as simple as plugging in appliances. Any new plumbing or electrical work typically requires a permit and an inspection, and running a gas line for a cooktop adds cost and code requirements. The bigger question arises with rentals and accessory dwelling units: many municipalities draw a sharp line between a kitchenette and a full kitchen when deciding whether a space counts as a separate legal dwelling, which affects zoning, taxes, and what you can charge a tenant. Some areas even prohibit a permanent stove in a kitchenette to keep a basement from qualifying as an illegal second unit. Always check local code before you build.
The Bottom Line
Now you know what is kitchenette design and where it fits. It’s a compact, cost-effective kitchen that brings food prep and cleanup to spaces a full kitchen could never fit or justify. For basements, suites, offices, and guest quarters, a well-planned kitchenette adds genuine livability and resale appeal for a few thousand dollars rather than a major renovation. Before you build, define how the space will really be used, measure your available footprint honestly, and confirm what your local code allows. Get those three things right and a small corner of your home becomes a genuinely functional second kitchen — one that earns its keep every single day without the cost, mess, or square footage of a full remodel. For homeowners adding rental income or accommodating multigenerational living, that compact kitchen often pays for itself faster than almost any other home improvement.