
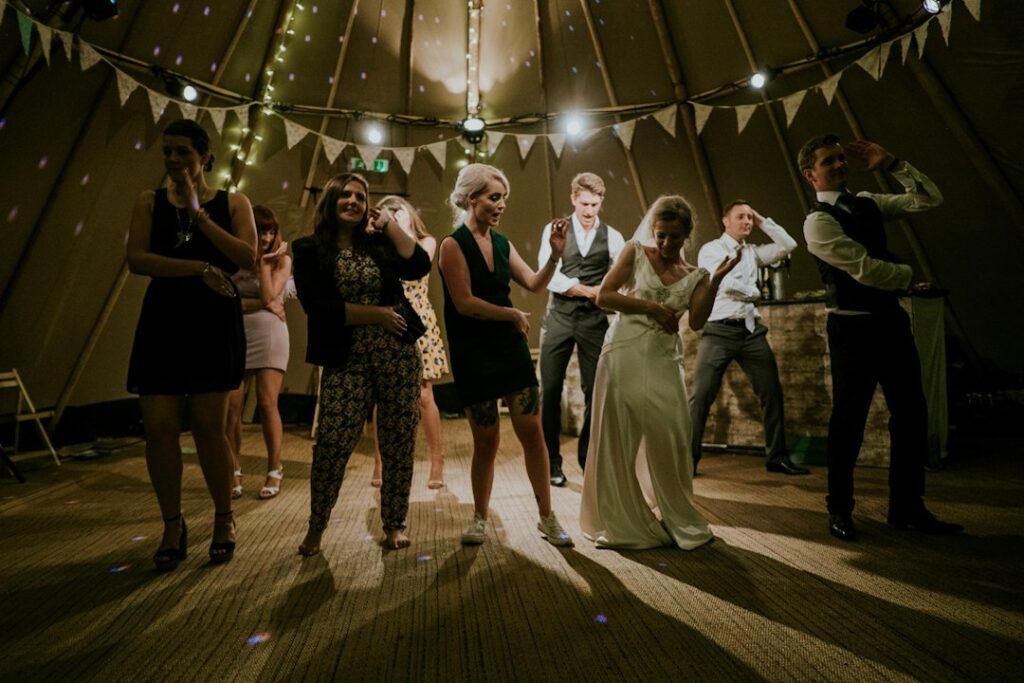
Order a dance floor that is too small and your guests pack the edges while half the room watches; order one too big and your party looks empty even when it is rocking. Figuring out what size dance floor for 150 guests comes down to a simple, reliable formula that event planners have used for decades. The short answer is roughly 225 to 300 square feet, but the right number depends on how much of your crowd actually dances. Here is how to land on the exact size and avoid the most common costly mistake.
- The Core Formula Every Planner Uses
- Quick-Reference Sizes for 150 Guests
- Translating Square Footage to Rental Panels
- Do Not Forget the DJ, Band, and Buffer Space
- Room Size Matters As Much As Guest Count
- Indoor vs Outdoor and Surface Considerations
- Rent or Buy? Cost Considerations
- Common Sizing Mistakes to Avoid
- Final Recommendation
The Core Formula Every Planner Uses
The industry standard assumes that only 30 to 40 percent of your guests are on the floor at any one time. Even at a lively wedding, not everyone dances at once — people sit, drink, and chat. So you size the floor for the dancers, not the whole guest list.
The math works like this: figure about 4.5 square feet per dancing guest (enough room to move without bumping elbows). For 150 guests, take roughly 40 percent dancing, which is 60 people, times 4.5 square feet, which equals 270 square feet. That gives you a comfortable, well-filled floor that looks busy without crowding.
Quick-Reference Sizes for 150 Guests
Depending on how much you expect people to dance, here is the practical range:
- Conservative (30% dancing): about 200 to 225 sq ft — good for corporate events or older crowds.
- Standard (35-40% dancing): about 250 to 300 sq ft — the safe choice for most weddings and parties.
- Heavy dancing (50%+): 320 sq ft or more — for younger crowds or events with a DJ keeping the floor packed all night.
For most 150-guest events, a floor in the 15×18 to 18×18 foot range hits the sweet spot. Rental companies sell floors in standard panel sizes, so you will usually round to the nearest available configuration.
Translating Square Footage to Rental Panels
Dance floors are rented and sold in modular panels, most commonly 3×3 feet (9 sq ft) or 4×4 feet (16 sq ft). To cover 270 square feet, you need about 30 of the 3×3 panels or about 17 of the 4×4 panels. Because panels only assemble into rectangles, you will pick the closest clean layout.
Common 150-guest layouts include:
- 15×18 feet = 270 sq ft — thirty 3×3 panels, the textbook fit.
- 16×16 feet = 256 sq ft — sixteen 4×4 panels, a tidy square.
- 18×18 feet = 324 sq ft — for crowds you expect to dance hard.
Always confirm panel dimensions with your specific rental company, since some use metric or proprietary sizes.
Do Not Forget the DJ, Band, and Buffer Space
The square footage above is for dancing only. Your total floor footprint needs to account for the entertainment and surrounding traffic. A DJ booth typically needs a 6×6 to 8×8 foot area, while a live band can require 200 to 400 square feet on its own, sometimes on a separate stage rather than the dance floor itself.
Leave at least 2 to 3 feet of clearance around the dance floor for guests to walk past tables without crossing the dancers. If the band sits on the same floor surface, add their footprint on top of your 270 square feet — do not steal it from the dancing area.
Room Size Matters As Much As Guest Count
Your venue sets the real limits. A dance floor should feel like a focal point, not consume the room. As a guideline, the dance floor plus seating, bar, and walkways should fit comfortably with room to spare. For 150 guests seated at round tables of 8 to 10, you are already using a venue of roughly 2,000 to 2,500 square feet before the dance floor, so confirm your space can absorb another 270-plus square feet.
Position the floor centrally or near the head table where it draws people in. Tucking it into a far corner kills momentum no matter how perfectly sized it is.
Indoor vs Outdoor and Surface Considerations
If your event is outdoors on grass, you need a subfloor or interlocking deck panels to keep the floor level and prevent heels from sinking. Outdoor floors also need to sit on relatively flat ground; a slope over a few inches across the span requires leveling. Indoor events on carpet or rough surfaces benefit from a portable floor too, since dancing on carpet is awkward and unsafe in heels.
Material choices range from classic parquet wood-look at the premium end to vinyl snap-together panels and acrylic LED floors for a modern look. Rental pricing for a 150-guest floor typically runs $300 to $800 depending on material and region.
Rent or Buy? Cost Considerations
For a one-time event, renting almost always makes sense. A 270-square-foot floor rents for roughly $300 to $800 depending on your region, the material, and whether the company handles delivery, setup, and teardown. Premium materials like acrylic LED floors or polished parquet sit at the top of that range. Always ask whether installation labor and a subfloor (for grass or uneven ground) are included, since those add-ons can surprise you on the final invoice.
Buying only pays off if you host frequently — for a venue, a community hall, or a family that throws large parties every year. Snap-together vinyl floor kits for this guest count run several thousand dollars to purchase outright, but eliminate repeat rental fees. For the typical wedding or milestone party, rent, and let the company deal with hauling, leveling, and storage.
Common Sizing Mistakes to Avoid
A few errors trip up first-time hosts again and again. The biggest is sizing the floor for all 150 guests rather than the 30 to 40 percent actually dancing, which leads to an oversized, half-empty floor that drains the room’s energy. The opposite mistake — eyeballing it and renting whatever is cheapest — leaves dancers cramped and bumping into each other.
Other pitfalls worth dodging:
- Forgetting to add separate space for the DJ or band, so the dancers lose square footage.
- Skipping the walking buffer, which forces guests to cut across the dance floor to reach tables.
- Tucking the floor in a corner instead of centering it, killing participation.
- Ignoring the venue’s total capacity until the floor will not physically fit.
Plan the layout on paper first, mark the dance floor, band, and walkways to scale, and you will sidestep all of these.
Final Recommendation
For 150 guests, plan on a 270-square-foot dance floor — roughly 15×18 feet — as your default. Scale up to 320-plus square feet if your crowd loves to dance or you are hiring a high-energy DJ, and add separate space for any live band. Measure your venue first, leave a walking buffer around the edges, and confirm panel dimensions with your rental company before you book. Get the size right and the floor stays comfortably full all night, which is exactly the energy you want for a celebration this big.
Prefer to explore on your own?
See how new flooring looks in your actual room in seconds — free, no signup.
Try the free Floor Studio →