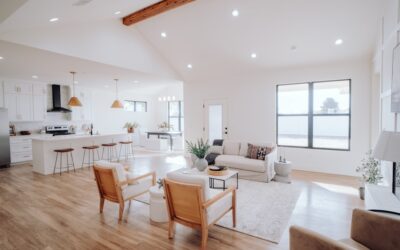
Lay your planks the wrong way and an otherwise flawless install can look cramped, busy, or structurally weak. Deciding which direction should flooring run comes down to two priorities that sometimes conflict: the structural rule that protects the floor, and the aesthetic rules that make a room look its best. For solid hardwood nailed to a subfloor, structure usually wins. For floating floors like LVP and laminate, you have far more freedom to chase the look you want. This guide explains both so you can make the call with confidence.
- The Structural Rule: Perpendicular to Joists
- When You Can Ignore the Joist Rule
- Run Toward the Main Light Source
- Run the Length of the Longest Wall
- Follow the Main Sightline
- Resolving Conflicts Between Rules
- Direction in Open-Concept and Multi-Room Homes
- How Plank Width Affects the Choice
- Pros and Cons of Each Approach
The Structural Rule: Perpendicular to Joists
For solid hardwood and any floor nailed directly to a wood subfloor, the most important rule is to run the boards perpendicular to the floor joists. Joists are the structural beams beneath your subfloor, typically spaced 16 inches apart. Running planks across them, rather than parallel, means each board is fastened to multiple joists, tying the floor together and resisting sag.
Lay solid hardwood parallel to the joists and it spans the weaker areas between them, which over time can lead to sagging, separation, and a floor that flexes underfoot. This is the one direction rule you should not break without a sound reason.
When You Can Ignore the Joist Rule
Engineered and floating floors loosen this constraint. Because LVP, laminate, and floating engineered planks lock to each other rather than nailing to the subfloor, they do not depend on crossing joists for strength. As long as the subfloor is flat and solid, you can run these floors in whatever direction looks best.
You can also run solid hardwood parallel to joists if you first install a plywood subfloor layer over the existing one, or lay the boards diagonally, which crosses the joists at an angle and preserves structural integrity. Adding a layer of underlayment-grade plywood is the standard fix when the desired direction conflicts with the joists.
Run Toward the Main Light Source
Aesthetically, the classic guideline is to run flooring toward the primary natural light source, usually the largest window or a set of glass doors. When boards run in the same direction as incoming light, the seams and grain are less pronounced and the floor reads as a smooth, continuous surface. Run them across the light and every seam casts a tiny shadow, making the joints stand out.
In rooms where light pours in from one dominant window wall, orienting planks toward that window almost always produces the most pleasing result.
Run the Length of the Longest Wall
Direction has a powerful effect on perceived size. Running planks parallel to the longest wall draws the eye down the length of the room and makes the space feel larger and more open. This is why most installers default to the longest dimension in hallways, narrow rooms, and rectangular living spaces.
- Long, narrow rooms: run boards lengthwise to emphasize and elongate the space.
- Hallways: always run flooring down the length, never across, to avoid a ladder-rung look.
- Square rooms: you have flexibility; let light source or sightline decide.
Follow the Main Sightline
The view from your most-used entrance matters more than any single rule. Stand in the doorway you walk through most often and run the flooring in the direction your eye naturally travels. A floor that runs away from you as you enter feels intentional and inviting, while one that runs across your path can feel choppy.
In open-concept homes, pick one direction and carry it continuously through connected spaces. Switching direction between adjoining rooms breaks the visual flow and requires transition strips that interrupt an otherwise seamless layout.
Resolving Conflicts Between Rules
These guidelines often point the same way, but not always. When the longest wall, the light source, and the sightline disagree, prioritize in this order for most homes: structural requirement first, then the main sightline from your primary entrance, then the light source, then room proportions. With floating floors where structure is a non-issue, lead with the sightline and light source.
Diagonal installation is a third option that sidesteps several conflicts at once. Running planks at 45 degrees crosses the joists, can make small rooms feel larger, and adds a custom look, though it increases waste and labor cost.
Direction in Open-Concept and Multi-Room Homes
Open layouts reward a single, consistent direction. When a kitchen flows into a dining area and living room without walls between them, running the same flooring in one direction across all three spaces makes the whole area read as larger and more cohesive. Changing direction at each zone fragments the space and forces transition strips that break the visual line.
For homes with separate rooms, you have a choice. Carrying one direction through hallways and into rooms creates flow and is usually the cleaner look, especially down a central hall where flooring should always run lengthwise. In rooms you want to feel distinct, you can shift direction deliberately, but do so with intention and accept that a transition strip will mark the change.
How Plank Width Affects the Choice
Plank size interacts with direction to shape how a room feels. Wide planks running the length of a room amplify the sense of openness and are popular in large, light-filled spaces. In a small or narrow room, very wide planks running across the short dimension can feel busy, so orienting them down the length keeps the look calm and elongating.
Narrow strips draw more lines across the floor, which can make direction even more noticeable. If you are using narrow boards, the light-source and longest-wall guidelines matter more because the seams are more visible. Sample your chosen width laid in both directions in the actual room before you commit, since the right call often becomes obvious once you see real boards in real light.
Pros and Cons of Each Approach
Running with the light and along the longest wall maximizes the sense of space and hides seams, but may fight the joists in a solid-hardwood install. Running perpendicular to the long wall can make a room feel wider, useful in a narrow space you want to broaden, at the cost of emphasizing seams. Diagonal layouts look distinctive and solve structural conflicts but waste 10 to 15 percent more material.
The right answer balances all of this for your specific room. Once you understand which direction should flooring run for both structure and looks, you can choose deliberately, lay the boards toward the light down the length of the space, respect the joists when nailing solid wood, and end up with a floor that looks larger, cleaner, and built to last.
Prefer to explore on your own?
See how new flooring looks in your actual room in seconds — free, no signup.
Try the free Floor Studio →