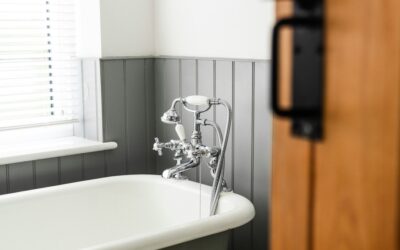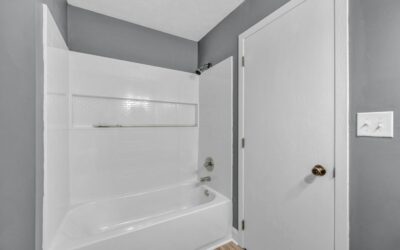
The most common surprise in a bathroom remodel is a tub alcove that measures a couple of inches short of 60. Older homes, framing that has been furred out, and tile backer added over the years all eat into the space, and suddenly a standard 5-foot tub will not slide in. A 58 inch bathtub is the fix for exactly that situation: it is built for short alcoves and replacement jobs where tearing out a wall is not an option. It is a less common size than 60 inches, so you will see fewer styles and colors, but alcove, drop-in and tub-shower setups are all available in or near this length.
Part of our Bathroom Remodeling & Flooring guide — explore the full guide →
Before you shop, measure the alcove at three heights, note which end the drain sits on, and decide whether you want a separate wall surround or a tub-shower combination. Those three facts narrow the choices quickly.
58 Inch Bathtub Dimensions at a Glance
Exact specs vary by maker and model, but most options at this length fall into these general ranges. Always confirm on the product spec sheet before ordering.
| Tub type | Length | Width | Height (rim) | Notes |
|---|---|---|---|---|
| Alcove (three walls) | About 57.5 to 58 in | 30 to 32 in | 14 to 20 in | Built-in apron, flange on three sides, left or right drain |
| Drop-in | About 58 in shell | 30 to 32 in | 18 to 22 in | Needs a framed deck; deck adds several inches of length |
| Tub-shower combo, multi-piece | About 58 in | 30 to 32 in | Tub 14 to 20 in; walls to about 72 to 80 in | Pieces fit through doorways; good for remodels |
| Tub-shower combo, one-piece | About 58 in | 30 to 32 in | About 72 to 80 in overall | Usually too large to carry into an existing bathroom |
| Soaking alcove | About 58 in | 30 to 32 in | 18 to 22 in | Deeper water, but shorter length limits reclining |
| Standard 60 in alcove (for comparison) | About 59.5 to 60 in | 30 to 32 in | 14 to 20 in | The size most short alcoves were meant to hold |
Water depth to the overflow is typically several inches less than the rim height. A 15-inch alcove tub might hold about 12 inches of water, which is why short, shallow tubs feel cramped for adults who like to soak.
How to Measure a Short Alcove
Do not trust a single tape reading. Walls are rarely perfectly plumb or parallel, and the tub has to fit the tightest point.
- Remove the old tub or at least the trim and lowest row of tile so you can read stud to stud.
- Measure length at three heights: at the floor, at about 14 inches (rim height) and at about 30 inches. Use the smallest number.
- Measure depth from the back wall studs to the front edge of the opening. Most alcoves are 30 or 32 inches.
- Check square by measuring the diagonals of the floor opening. A big difference means you may need shims or a shorter tub than the raw number suggests.
- Locate the drain. Stand facing the tub; if the drain is at your left, you need a left-hand drain tub. Measure the drain center from the back wall and from the end wall.
- Note the valve height and spout location so the new tub’s rim lines up with the existing plumbing.
Alcove tubs need a little play. A nominal 58-inch tub is usually a touch under 58 so it can slide between studs with the flanges against the framing. If your stud-to-stud measurement is 58 inches exactly, a 58-inch tub should fit; at 57-1/2, look for a model specified at that actual length or plan to shim a wall.
Alcove, Drop-In or Tub-Shower Combo
58 inch alcove tub
A 58 inch alcove tub is the most direct replacement. It has a finished front apron and tiling flanges on three sides, so the wall tile or surround laps over the flange to shed water into the tub. Acrylic and fiberglass versions are light enough for two people to carry; enameled steel is heavier, and cast iron needs extra hands and strong subfloor framing.
Drop-in tub
A drop-in shell sits inside a framed deck that you finish with tile or stone. The tub itself can be 58 inches, but the deck adds length, so drop-ins are rarely the answer when space is tight. They work when the room is open on one side and you want a built-in look.
58 inch bathtub shower combo
A 58 inch bathtub shower combo pairs the tub with matching walls. Multi-piece kits, usually three to five panels, are made for remodels because each piece fits through a standard doorway. One-piece units are typically reserved for new construction or additions because they are too big to carry in once walls are framed. If no combo kit comes in your exact length, a 58-inch alcove tub with a separate tile or panel surround does the same job.
Installation Steps for a Replacement Tub
Replacing a tub involves plumbing, framing and waterproofing, so it is a bigger job than it looks. Here is the general order of work.
- Shut off the water at the fixture stops or the main, then open the tub valve to relieve pressure.
- Test for hazards. In homes built before 1978, test painted surfaces for lead before demolition. Older tile, adhesive and plaster may contain asbestos and should be tested before you disturb them.
- Remove the old tub, drain and overflow, and the lower wall finish.
- Prepare the floor. Check the subfloor is level and solid. Many acrylic and fiberglass tubs call for a mortar bed or foam support under the base; follow the tub maker’s instructions.
- Install ledger boards or supports at the rim height the instructions specify.
- Dry fit the tub, check level both ways and mark the flanges.
- Fit the drain kit. A new tub drain kit with a fresh overflow gasket is cheap insurance against leaks into the ceiling underneath.
- Set and secure the tub per the instructions, then connect the drain to the trap.
- Waterproof and finish walls with cement board and membrane or a panel surround, lapping over the tub flange.
- Fill-test the tub and check the drain and overflow for leaks before closing any access panel.
Troubleshooting Fit Problems
- Tub is half an inch too long: check whether old drywall or tile is still on the end walls. Removing it often gains the space. Shaving studs is a framing change and may need a pro.
- Drain does not line up: the drain opening on the new tub may not land on the old trap. Small shifts are normal plumbing work; large shifts may require opening the floor or ceiling.
- Gap at the back wall: furring strips bring the wall to the flange. Do not stretch tile across a big gap.
- Tub flexes or creaks: it needs better base support. Address it before finishing walls, not after.
- Valve sits too low or high: taller soaking tubs can put the spout in the wrong place. Plan valve changes with your plumber.
General Cost Ranges
Acrylic and fiberglass 58 inch alcove tubs usually sit at the lower end of the price range, enameled steel in the middle and cast iron at the top. Multi-piece tub-shower combo kits generally cost more than a tub alone but less than a tub plus a full tiled surround. Professional tub replacement typically runs from the low thousands for a straight swap to considerably more when it includes new walls, valve relocation or floor repairs. Special-order sizes and colors add lead time, so order early.
When to Call a Licensed Professional
Bring in a licensed plumber when you move the drain, replace the valve or touch supply lines inside the wall. Most areas require a permit for tub replacement that involves drain or valve changes, and a licensed plumber knows the local code and inspection steps. Call a contractor for any framing changes, rotted subfloor or joists, and for heavy cast iron tubs on upper floors. If the bathroom has a gas water heater nearby or gas lines in the wall cavity, leave those to a licensed gas pro. If testing finds lead or asbestos, use certified abatement or lead-safe practices.
Frequently Asked Questions
Can a 58 inch bathtub replace a 60 inch tub?
Yes, but you will have about 2 inches of gap to close with framing or furring and wall finish. It is usually easier to install the size that matches the stud-to-stud measurement.
What width is a 58 inch alcove tub?
Most are 30 or 32 inches wide. Measure your alcove depth from back studs to the front of the opening to choose.
How do I know if I need a left or right drain?
Stand outside the tub facing the back wall. If the drain and valve are on your left, you need a left-hand drain; on your right, a right-hand drain.
Are 58 inch bathtub shower combos available in one piece?
Some are, but one-piece units are often too large to fit through a finished doorway. Multi-piece kits are the practical choice for most remodels.
Is a 58 inch tub comfortable for adults?
It works well for showering and bathing kids. Taller adults who want to recline may find it short, so a deeper soaking model helps if length is fixed.