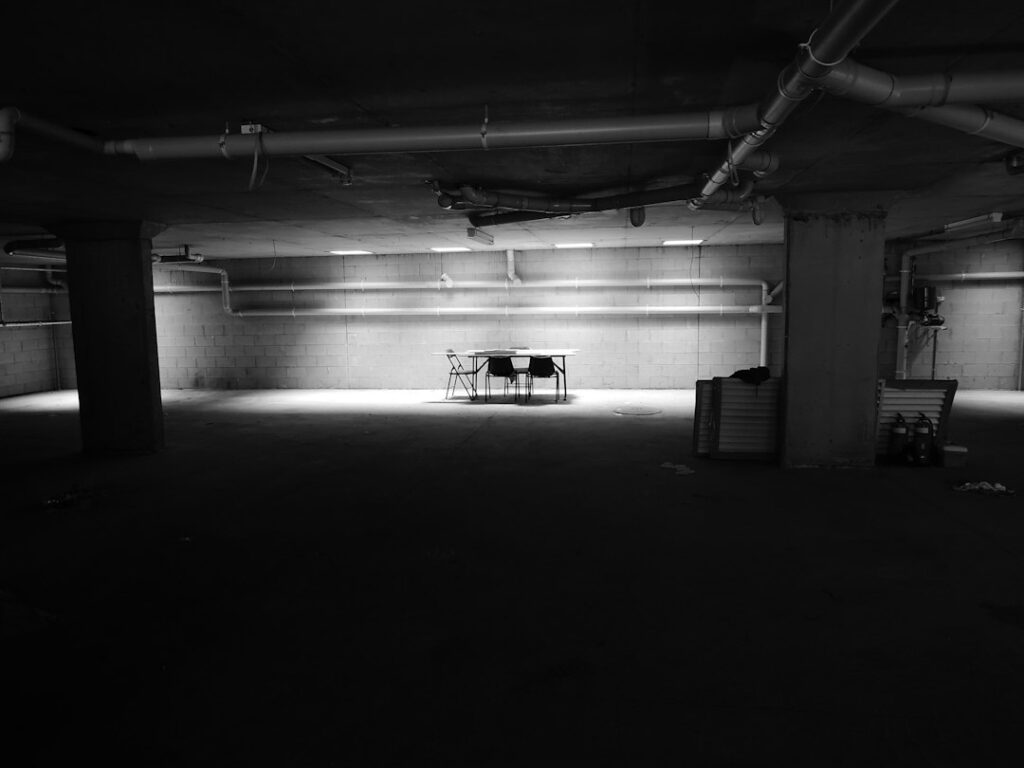
Most homeowners only discover their garage is too small the first time they try to open a car door next to a lawn mower. Knowing the average garage dimensions before you build, buy or remodel saves you from that cramped surprise. A typical one-car garage runs about 12 by 22 feet, a two-car garage about 20 by 22 to 24 by 24 feet, and a three-car garage about 32 by 22 to 36 by 26 feet, with ceilings commonly 8 to 10 feet high.
Those numbers are minimums that builders use to hit a price point, not sizes that feel roomy. Add a pickup, a workbench or a second refrigerator and you quickly need 2 to 4 more feet in each direction. Width, depth, ceiling height and door count all play a part, and getting any one of them wrong limits how you can use the space for decades.
- Average Garage Dimensions at a Glance
- One-Car Garage Dimensions
- Two-Car Garage Dimensions
- Three-Car Garage Dimensions
- Ceiling Height and Door Height
- How to Size a Garage for Your Vehicles
- Common Problems and Fixes
- Cost Ranges by Garage Size
- Permits, Structure and When to Call a Pro
- Frequently Asked Questions
If you are comparing listings, the average garage size you see quoted on a spec sheet is usually measured from the outside of the framing or foundation. Interior usable space is smaller once you subtract wall thickness, steps into the house, the water heater and any support posts.
Average Garage Dimensions at a Glance
Here is a quick reference to the common garage dimensions you will run into in plan books, new construction and older homes. “Minimum” is what you often find in starter homes; “comfortable” is what most people want once they live with the space for a year.
| Garage type | Minimum (W x D) | Comfortable (W x D) | Typical doors |
|---|---|---|---|
| 1-car | 12 x 20 ft | 14 x 24 ft | One 8 or 9 ft |
| 2-car | 20 x 20 ft | 24 x 24 ft | One 16 ft or two 9 ft |
| 3-car | 30 x 20 ft | 36 x 26 ft | One 16 ft plus one 9 ft, or three 9 ft |
The average width of a garage tends to be the tighter number. Depth is easier to stretch during design because it does not change the street-facing look of the house, while every extra foot of width affects the roofline, the driveway and sometimes setback rules from the property line.
One-Car Garage Dimensions
A regular garage size for a single car is about 12 feet wide and 20 to 22 feet deep, giving roughly 240 to 264 square feet. That fits a compact or midsize sedan with enough side room to open the driver’s door and squeeze past the other side.
For a full-size SUV or a half-ton pickup, plan on 14 feet of width and 24 feet of depth. Many modern crew-cab trucks run 19 to 21 feet long, so a 20-foot-deep garage may not let you close the door at all. If you want a workbench or shelving along one wall, add 2 to 3 feet to whichever dimension holds the storage.
- Tight: 10 x 18 ft, common in older homes built before cars grew; fine for a small car or used purely as storage.
- Standard: 12 x 22 ft, the most common new-build size.
- Roomy: 14 x 24 to 16 x 26 ft, room for a truck plus bikes, tools and bins.
Two-Car Garage Dimensions
The two-car garage is the most common configuration in the US, and it is where the gap between “fits” and “comfortable” matters most. Standard size garage dimensions for two cars start at about 20 by 20 feet (400 square feet), but that only works for two smaller cars parked carefully with no storage on the side walls.
A 22 by 22 foot garage is a reasonable middle ground for two midsize vehicles. If you drive an SUV and a pickup, or you want a tool wall, step up to 24 by 24 feet (576 square feet). A 24 by 26 or 24 by 28 foot layout gives you a full-depth workbench or a row of deep shelving across the back wall without losing parking.
Door choice affects usable width. A single 16-foot door gives more flexibility for parking and moving large items, while two 9-foot doors leave a center wall section that adds structural stiffness and lets you park with less precision because each bay is defined.
Three-Car Garage Dimensions
The size of a typical three-car garage ranges from about 30 by 20 feet up to 36 by 26 feet, or roughly 600 to 940 square feet. Builders often use a 32 by 22 foot shell as the base option. Tandem designs are also common: a two-car width with one bay extended to 36 or 40 feet deep so a third car (or a boat) parks behind the first.
Third bays frequently become workshops, gyms or storage rooms rather than parking. If that is your plan, make that bay at least 12 feet wide and give it its own outlet circuit and lighting during construction, which costs far less than adding them later.
Ceiling Height and Door Height
Ceiling height is the dimension people forget until they want to add storage racks, a car lift or a taller door. The dimensions of a standard garage usually include an 8-foot ceiling in older homes and 9 to 10 feet in newer ones.
- 8 ft ceiling: works with a standard 7-foot door and a typical overhead opener; little room for overhead racks.
- 9 to 10 ft ceiling: allows an 8-foot door for lifted trucks or vans and ceiling-mounted storage that clears vehicle roofs.
- 12 ft or more: needed for a two-post or four-post car lift, an RV door, or a high-lift track.
Standard residential doors are 7 feet tall, with 8 feet increasingly common for trucks. Remember that the door track and opener hang from the ceiling, so you typically need about 12 to 15 inches of headroom over the door opening for standard tracks.
How to Size a Garage for Your Vehicles
Instead of copying a normal garage size or the average garage dimensions from a plan book, measure what you actually own and work outward. This simple process keeps you from building too small:
- Measure each vehicle. Record overall length, width with mirrors folded and unfolded, and height including roof racks.
- Add door-swing space. Allow about 3 feet beside each driver’s door and 2 to 3 feet between vehicles so doors open without dings.
- Add walkway depth. Leave at least 3 feet in front of or behind the vehicle for walking past, plus any steps into the house.
- Add storage depth. Shelving needs 18 to 24 inches; a workbench needs 24 to 30 inches plus standing room.
- Check ceiling clearances. Confirm the open door and opener clear your tallest vehicle by several inches.
- Mark it on the ground. Tape the outline on a driveway and park inside it before committing to a plan.
Once you park in a finished garage, a garage parking laser guide mounted on the ceiling helps you stop in exactly the same spot every time, which matters when the depth is tight. A simple wall bumper on the front wall adds a backup.
Common Problems and Fixes
Car fits, doors do not open. Move storage to the far wall, park off-center, or swap swing-out cabinets for open shelving. In a two-car garage, a narrow center rack is often the culprit.
Truck sticks out past the door. Measure from the inside face of the closed door to the back wall. If you are only a few inches short, relocating a water heater or removing a step can help; otherwise a bump-out extension is the structural fix.
Low ceiling blocks storage. Use wall-mounted racks instead of overhead platforms, or consider a jackshaft-style opener mounted on the wall to free the ceiling center.
Water and debris at the slab edge. A worn bottom seal or a slab that slopes toward the house makes a small garage feel even smaller once you lose a strip of floor to puddles. Replace the seal and consider a threshold strip.
Cost Ranges by Garage Size
Building cost scales with square footage, roof span and finish level. As general ranges, a basic detached garage might run roughly $40 to $70 per square foot, and an attached, finished garage with insulation, drywall and electrical often lands higher, sometimes $70 to $120 per square foot or more depending on region. Moving past the average garage dimensions costs less than you might expect: going from a 20 by 20 to a 24 by 24 two-car garage adds about 176 square feet, so plan the extra space during design rather than as an addition later, when foundations and rooflines make it far more expensive.
Permits, Structure and When to Call a Pro
If you build to the average garage dimensions or go larger, any new garage or enlargement needs a building permit in most areas, and many HOAs control size, roof pitch and door style. Setback rules may limit how wide you can build toward a property line. Before any digging for footings or a slab, call 811 so underground utilities are marked.
Garages carry real structural loads. Wide door openings need properly sized headers, walls must be anchored to the foundation, and roof framing must be designed for local wind and snow loads. Shelving and overhead racks should be fastened into studs or ceiling joists, never just drywall. Hire a licensed contractor or engineer for new construction, header changes, bump-outs or removing any wall, and use a licensed electrician for new circuits or outlets.
Frequently Asked Questions
What is the most common garage size in the US?
The two-car garage is the most common, usually somewhere between 20 by 20 feet and 24 by 24 feet. Newer homes lean toward 22 by 22 feet or larger because vehicles have grown.
Is a 20 by 20 garage big enough for two cars?
It can fit two compact or midsize cars, but door opening space is tight and there is little room for storage. For SUVs or trucks, 24 by 24 feet is far more comfortable.
How deep should a garage be for a pickup truck?
Plan on at least 24 feet of interior depth for a full-size crew-cab truck, and 26 to 28 feet if you want a walkway or workbench in front of it.
What ceiling height do I need for a car lift?
Most residential lifts need around 12 feet of ceiling height, though the exact figure depends on the lift and the vehicles. Check the lift maker’s requirements before building.
Are garage dimensions measured inside or outside?
Plans and listings usually state exterior framing or foundation dimensions. Interior usable space is a few inches smaller on each side once you account for wall thickness and finishes.