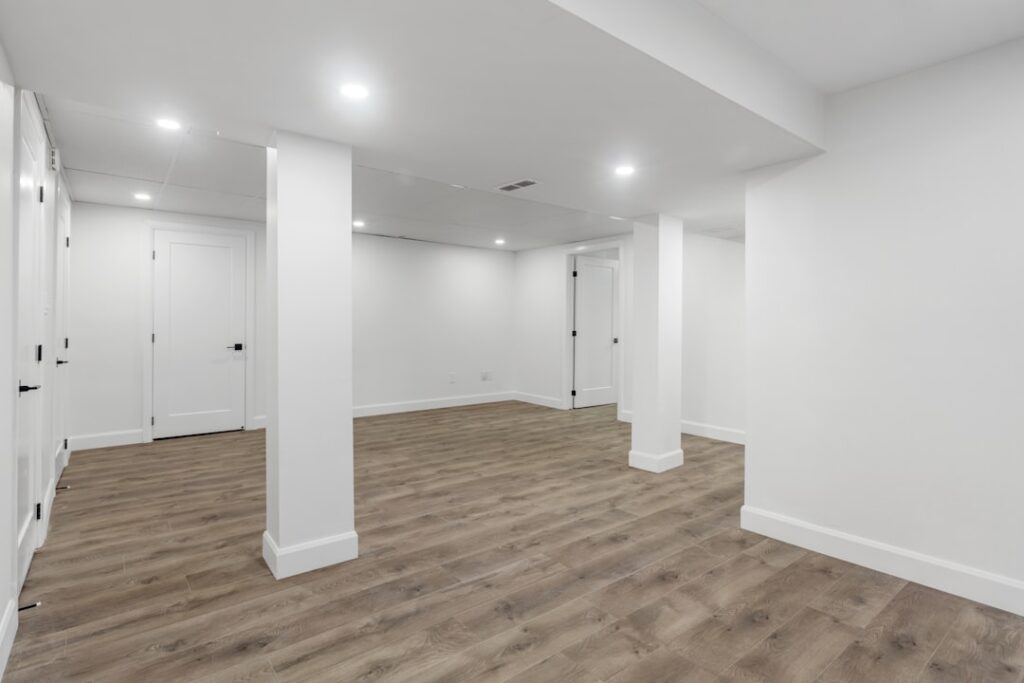
Installing flooring directly on a concrete basement floor is a recipe for problems. Concrete transmits cold, wicks moisture, and creates an unforgiving surface that makes any floor above it feel hard and uncomfortable. A proper subfloor system solves all of these issues by creating a barrier between the concrete and your finished flooring.
This guide compares the four most popular basement subfloor systems, covers moisture testing and vapor barriers, and explains which system works best with each type of finished flooring.
- Why You Need a Basement Subfloor
- Moisture Testing: The Essential First Step
- Subfloor System 1: DRIcore Panels
- Subfloor System 2: Plywood on Sleepers
- Subfloor System 3: Dimpled Membrane
- Subfloor System 4: Foam Subfloor Panels
- Which Subfloor System Works with Each Flooring Type
- Cost Comparison Summary
- The Bottom Line
Why You Need a Basement Subfloor
Concrete basement floors present three challenges that a subfloor addresses:
Moisture
Even in basements that have never had visible water problems, moisture vapor continuously migrates up through the concrete slab. This moisture can damage wood-based flooring, cause mold growth under the floor, and create musty odors. A subfloor system with a built-in vapor barrier blocks this moisture.
Temperature
Concrete is an excellent thermal conductor, which means it pulls heat away from your feet and makes the floor feel cold even when the room temperature is comfortable. A subfloor adds an insulating layer that makes the floor feel warmer and reduces heating costs.
Comfort
Concrete is unforgiving underfoot. Standing on it for extended periods causes leg and back fatigue. Even carpet installed directly on concrete feels harder than carpet on a wood subfloor. A raised subfloor creates a more comfortable, slightly resilient surface.
Moisture Testing: The Essential First Step
Before installing any subfloor system, test your concrete for moisture. Two standard tests are used:
Calcium Chloride Test (ASTM F1869)
A small dish of calcium chloride is placed on the concrete under a sealed dome for 72 hours. The weight gain tells you the moisture vapor emission rate (MVER). Most flooring manufacturers require an MVER of 3 to 5 pounds per 1,000 square feet per 24 hours or less.
Relative Humidity Test (ASTM F2170)
Small holes are drilled into the concrete and humidity probes are inserted. After 72 hours of equilibration, the probes measure the internal relative humidity of the slab. Most flooring manufacturers require 75 percent RH or less.
Quick Plastic Sheet Test
For a rough assessment, tape a 2-by-2-foot sheet of plastic to the concrete floor and wait 48 hours. If moisture forms under the plastic, you have a vapor issue that needs addressing. This test does not give you a number, but it flags obvious problems.
If moisture levels exceed acceptable ranges, you need to address the source (exterior drainage, waterproofing, dehumidification) before installing any subfloor or flooring.
Subfloor System 1: DRIcore Panels
DRIcore is the best-known brand of engineered subfloor panels designed specifically for basements. The panels consist of a moisture barrier base (high-density polyethylene) bonded to an OSB (oriented strand board) top layer.
How It Works
The plastic base creates an air gap between the concrete and the wood surface. This air gap serves as a thermal break, a moisture barrier, and a drainage channel. The panels interlock with tongue-and-groove edges and are laid directly on the concrete without fasteners.
Installation
- Clean the concrete floor and ensure it is reasonably flat (minor imperfections are fine).
- Start in a corner and lay panels with the tongue side facing out.
- Tap panels together with a rubber mallet.
- Stagger the joints by starting alternating rows with half-panels.
- Leave a quarter-inch expansion gap around the perimeter.
- Cut panels with a circular saw as needed.
Pros
- Fast installation (200 square feet per hour for an experienced installer)
- Built-in moisture barrier
- Raises the floor only 3/4 inch
- No fasteners or adhesive needed
- Provides thermal insulation (R-value of approximately 1.0 to 1.5)
- Compatible with most flooring types
Cons
- Expensive ($2.50 to $4.00 per square foot)
- OSB top layer can swell if exposed to standing water
- Limited insulation value compared to foam systems
- Panels can squeak if the concrete is very uneven
Best For
DRIcore panels work with carpet, laminate, engineered hardwood, and luxury vinyl plank. They are the most versatile basement subfloor option.
Subfloor System 2: Plywood on Sleepers
This traditional approach uses pressure-treated 2×4 lumber (sleepers) laid flat on the concrete, with plywood sheeting screwed on top. It is the most customizable system and allows for thicker insulation.
How It Works
Sleepers create an air gap and structure for the plywood. Rigid foam insulation is placed between the sleepers for thermal performance, and a vapor barrier (6-mil poly sheeting) is installed between the concrete and the sleepers or between the sleepers and the plywood.
Installation
- Lay 6-mil polyethylene sheeting over the entire concrete floor, overlapping seams by 12 inches and taping them.
- Lay pressure-treated 2×4 sleepers flat (1.5 inches tall) on 16-inch centers across the floor.
- Shim sleepers as needed to create a level surface.
- Place 1.5-inch rigid foam insulation (XPS or polyiso) between the sleepers.
- Screw 3/4-inch plywood to the sleepers using construction screws.
- Stagger plywood joints and leave 1/8-inch gaps between sheets for expansion.
Pros
- Strong, rigid subfloor suitable for any flooring type
- Allows for insulation between sleepers (R-7.5 with 1.5-inch XPS)
- Can accommodate in-floor wiring or plumbing
- Inexpensive materials ($1.50 to $3.00 per square foot)
- Familiar construction method for most contractors
Cons
- Raises the floor 2.25 inches (1.5-inch sleeper + 0.75-inch plywood)
- More labor-intensive than panel systems
- Requires perfectly dry conditions (wood can mold if moisture is present)
- Reduces headroom in already low-ceiling basements
Best For
Plywood on sleepers is ideal when you want maximum insulation, need to run utilities under the floor, or plan to install nail-down hardwood flooring. It provides the most traditional wood subfloor feel.
Subfloor System 3: Dimpled Membrane
A dimpled membrane (also called a drainage mat or air-gap membrane) is a thick, high-density polyethylene sheet with raised dimples on one side. Brands include Delta-FL, DMX 1-Step, and Superseal.
How It Works
The dimples face down against the concrete, creating a small air gap (about 1/4 inch) that allows moisture to evaporate rather than accumulate. The flat top surface provides a clean, dry platform for flooring installation. Some products include a built-in foam layer on top for additional insulation and cushioning.
Installation
- Clean the concrete floor.
- Roll out the membrane with dimples facing down.
- Overlap seams by 3 to 4 inches and tape with manufacturer-specified tape.
- Run the membrane 2 to 3 inches up the walls and trim after flooring is installed.
- Install flooring directly on top of the membrane.
Pros
- Extremely easy and fast to install
- Very thin profile (adds only 1/4 to 1/2 inch of height)
- Excellent moisture management
- Inexpensive ($0.75 to $2.00 per square foot)
- Cannot be damaged by water (plastic material)
- Doubles as underlayment for floating floors
Cons
- Minimal insulation value (R-value under 1.0 without foam layer)
- Does not provide a rigid surface for nail-down flooring
- Some products feel hollow or crinkly underfoot
- Not suitable as a standalone subfloor for carpet (needs plywood on top)
Best For
Dimpled membrane is the best choice for floating floors like luxury vinyl plank, laminate, and click-lock engineered wood. It is the simplest, thinnest, and most affordable moisture management solution.
Subfloor System 4: Foam Subfloor Panels
Rigid foam subfloor panels (like Barricade or InSoFast) provide insulation, moisture barrier, and subfloor structure in a single product. They are typically 2 inches thick with a high-density top surface designed to support flooring.
How It Works
Closed-cell foam panels (usually extruded polystyrene or polyisocyanurate) are laid directly on the concrete. The closed-cell structure blocks moisture vapor and provides excellent thermal insulation. Some products have interlocking edges, while others are simply butted together and taped.
Installation
- Clean and dry the concrete floor.
- Lay foam panels across the floor, staggering joints.
- Tape seams with foam-compatible tape or housewrap tape.
- For floating floors, install directly on top of the foam.
- For carpet or other flooring that requires a rigid surface, install 1/2-inch plywood over the foam panels.
Pros
- Highest insulation value per inch (R-5 to R-6 per inch for XPS)
- Excellent moisture barrier (closed-cell foam does not absorb water)
- Comfortable and warm underfoot
- Lightweight and easy to cut
- Moderate cost ($1.50 to $3.00 per square foot)
Cons
- Adds 2 inches of height (more with plywood overlay)
- Requires plywood overlay for nail-down flooring or carpet
- Can compress under heavy point loads over time
- Some products require a fire-rated covering (check local building codes)
Best For
Foam panels are the best choice when thermal insulation is a priority. They are ideal for cold-climate basements where heating efficiency and floor warmth matter most.
Which Subfloor System Works with Each Flooring Type
Luxury Vinyl Plank (LVP)
LVP works with any basement subfloor system. Dimpled membrane is the simplest option since it provides moisture protection and serves as underlayment. DRIcore panels also work well and provide a warmer feel.
Laminate Flooring
Laminate needs moisture protection and a flat, stable surface. DRIcore panels or dimpled membrane with a foam underlayment layer are the best choices. Plywood on sleepers also works with a separate vapor barrier.
Engineered Hardwood
Engineered hardwood can float over DRIcore panels or dimpled membrane. For glue-down or nail-down installation, plywood on sleepers provides the best substrate.
Carpet
Carpet needs a rigid subfloor surface. DRIcore panels or plywood on sleepers are the best options. Dimpled membrane alone is too flexible for carpet installation, though you can install plywood over the membrane.
Tile
Ceramic or porcelain tile requires a rigid, stable surface. Plywood on sleepers topped with cement backer board is the standard approach. DRIcore panels are not recommended for tile because the OSB surface can swell with moisture from thinset.
Cost Comparison Summary
- Dimpled membrane: $0.75 to $2.00 per square foot (materials only)
- Foam panels: $1.50 to $3.00 per square foot
- Plywood on sleepers: $1.50 to $3.00 per square foot
- DRIcore panels: $2.50 to $4.00 per square foot
Add professional installation of $2.00 to $4.00 per square foot if you are not doing the work yourself. For a 500-square-foot basement, total subfloor costs range from $375 (DIY dimpled membrane) to $4,000 (professionally installed DRIcore).
The Bottom Line
Every finished basement needs some form of subfloor system between the concrete and the finished flooring. For most homeowners, DRIcore panels offer the best balance of moisture protection, ease of installation, and compatibility with various flooring types. Dimpled membrane is the most budget-friendly option for floating floors, while plywood on sleepers gives you the most flexibility for nail-down flooring and maximum insulation when combined with rigid foam.
Whichever system you choose, start with a moisture test and address any moisture problems before installing the subfloor. A dry slab is the foundation of a successful basement finishing project.
Prefer to explore on your own?
See how new flooring looks in your actual room in seconds — free, no signup.
Try the free Floor Studio →