Combining two of the most plumbing-heavy rooms in the house into one space is one of the smartest moves in a tight floor plan. A bathroom laundry room combo shares water lines, drains, and ventilation, which cuts construction cost and frees up square footage elsewhere. But squeezing a toilet, sink, shower, washer, and dryer into one room takes careful planning, or you end up with a cramped, damp space that works for neither purpose. This guide covers proven layouts, plumbing and ventilation must-dos, storage strategies, and what the project realistically costs.
Part of our Bathroom Remodeling & Flooring guide — explore the full guide →
- Why Combine a Bathroom and Laundry
- Smart Layout Options
- Plumbing Considerations
- Ventilation Is Non-Negotiable
- Moisture-Resistant Finishes
- Storage and Organization
- What a Bathroom Laundry Combo Costs
- Codes and Practical Tips
- The Bottom Line
- Making a Small Combo Feel Bigger
- Noise and Vibration Control
- Frequently Asked Questions
Why Combine a Bathroom and Laundry
The appeal is efficiency in every sense. Both rooms need hot and cold supply lines, a drain, and moisture-resistant finishes, so putting them together lets one set of rough-in plumbing serve both functions. That shared infrastructure can save thousands versus building separate rooms. It also reclaims space; instead of a dedicated laundry closet eating into a hallway, the machines tuck into the bathroom footprint. For small homes, condos, and additions, the combo often makes the difference between having a main-floor bath and not.
Smart Layout Options
Layout is everything in a combined room. The goal is to keep wet zones grouped and give each function enough clearance to be usable.
Stacked Machines Against One Wall
A stackable washer and dryer takes only about 30 inches of wall and frees floor space for the bathroom fixtures. Place the stack in a closet-style nook with bifold or barn doors to hide it when not in use. This is the most space-efficient option for a full bath combo.
Machines Under a Counter
Front-loading machines slide under a continuous countertop that doubles as a folding surface and a bathroom vanity extension. This creates a clean, built-in look and adds valuable counter space, though it requires front-load units and about 30 inches of depth.
Galley Layout
In a longer, narrow room, run the bathroom fixtures down one wall and the laundry down the other, leaving a walkway between. This keeps the plumbing grouped and gives clear separation between the toilet zone and the appliance zone.
Plumbing Considerations
Sharing plumbing is the whole point, but it has to be done right. The washer needs its own hot and cold supply valves and a dedicated drain standpipe with a P-trap, typically 18 to 30 inches high, tied into the same waste line serving the sink and toilet. Because a washer dumps a large volume of water quickly, the drain line should be at least 2 inches to avoid backups. Install a recessed washer supply box to keep valves and the standpipe flush with the wall. If the room is above a finished space, a drain pan under the washer with its own drain line is cheap insurance against a leak destroying the ceiling below.
Ventilation Is Non-Negotiable
Two moisture sources in one room means humidity control is critical, or you will battle mold, peeling paint, and musty odors. Plan for two separate exhaust paths. The bathroom needs an exhaust fan sized to the room, roughly 1 CFM per square foot, vented outside, not into the attic. The dryer needs its own dedicated vent duct running the shortest possible path outdoors; never combine the dryer vent with the bath fan. Run the bath fan on a timer or humidity-sensing switch so it clears steam after showers, and clean the dryer duct annually to prevent lint buildup that is both an efficiency and a fire concern.
Moisture-Resistant Finishes
Everything in a combo room should tolerate humidity and splashes. Smart choices include:
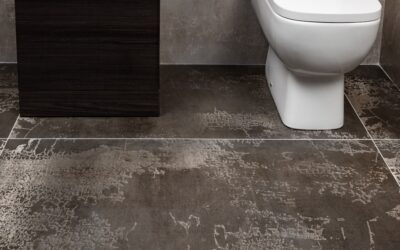
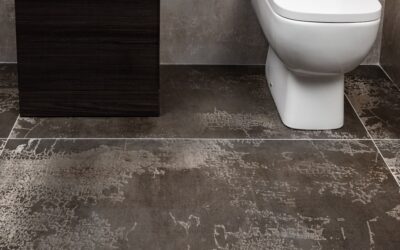
- Flooring: Porcelain tile or luxury vinyl plank, both fully waterproof and easy to mop.
- Walls: Semi-gloss or satin paint with mildew resistance, or tile in the shower and behind the machines.
- Cabinetry: Plywood or moisture-rated boxes rather than raw particleboard.
- Countertops: Quartz or laminate that shrugs off water and detergent spills.
A floor drain in the center of the room is a worthwhile add; it protects against overflow from either the shower or the washer.
Storage and Organization
A combined room has double the stuff to store: toiletries, towels, detergent, and laundry supplies. Vertical storage keeps the floor clear. Install open shelving or a tall cabinet above the machines for detergent and folded linens. A pull-out hamper built into the vanity keeps dirty clothes out of sight. Add a wall-mounted drying rack that folds flat and a slim rolling cart between the washer and wall for detergent bottles. Hooks on the back of the door handle robes and clothes waiting to hang. The trick is giving every category a home so the small room does not read as cluttered.
What a Bathroom Laundry Combo Costs
Cost depends heavily on whether you are converting existing space or building new, and on fixture quality. Rough ranges:
- Adding laundry to an existing bathroom: $2,000 to $6,000 for plumbing, electrical, venting, and finishes if lines are nearby.
- Full combo remodel: $8,000 to $18,000 including new fixtures, tile, cabinetry, and appliances.
- Stackable washer/dryer: $900 to $2,000 for the pair.
Running new supply and drain lines a long distance, or moving the room to a second floor, pushes costs toward the top of these ranges.
Codes and Practical Tips
Check local code before you build. Many jurisdictions require the washer on a dedicated 20-amp circuit and the dryer on a 240-volt circuit with GFCI protection near water. Maintain required clearances around the toilet, typically 15 inches from center to any wall or fixture. Position the machines so their doors do not block the walkway or the toilet. Finally, add sound insulation in the walls; a spin cycle can be loud, and the last thing you want is a rattling washer next to a quiet powder room.
The Bottom Line
A bathroom laundry room combo is a space- and cost-saving solution that works beautifully when the layout groups wet zones, the plumbing and venting are done to code, and storage is planned from the start. Prioritize waterproof finishes, separate exhaust paths, and a smart machine configuration, and you get two hardworking rooms in the footprint of one, freeing space and budget for the rest of your home.
Making a Small Combo Feel Bigger
A combined room can feel cramped if you do not manage the visual weight, but a few tricks open it up. Use light, continuous flooring that runs wall to wall without transitions to make the space read larger. Choose a single paint color for walls and trim to avoid chopping the room into pieces. Hide the machines behind cabinet-matched doors or a sliding barn door so the laundry function disappears when you want a clean bathroom look. A large mirror over the vanity bounces light and depth, and glass shower enclosures keep sightlines open rather than boxing off a corner. Good task and ambient lighting also make a small combined room feel airy rather than utilitarian.
Noise and Vibration Control
A spin cycle next to a quiet bathroom can be jarring, so plan for sound from the start. Choose front-loading machines, which run quieter and vibrate less than top-loaders, and set them on anti-vibration pads that absorb movement. Insulate the walls around the laundry zone with sound-dampening batts, and if the machines sit against a shared bedroom wall, add a resilient channel or a second layer of drywall. Level the machines carefully during installation, since an unbalanced washer is the number-one cause of rattling and walking across the floor.
Frequently Asked Questions
Is it a good idea to combine a bathroom and laundry room?
Yes, especially in smaller homes, because both rooms need the same plumbing, drainage, and moisture-resistant finishes. Sharing that infrastructure saves construction cost and reclaims square footage. The keys to success are grouping the wet zones, planning separate exhaust for the bath fan and dryer, and building in enough storage.
Does a washer and dryer need separate ventilation from a bathroom fan?
Absolutely. The dryer needs its own dedicated vent duct to the outside, and the bathroom needs its own exhaust fan vented outdoors. Never combine the two, since dryer lint is a fire hazard and the airflow requirements are completely different.
What flooring is best for a bathroom laundry combo?
Porcelain tile or luxury vinyl plank are the top choices because both are fully waterproof, durable, and easy to mop. Adding a central floor drain provides extra protection against overflow from either the shower or the washer.