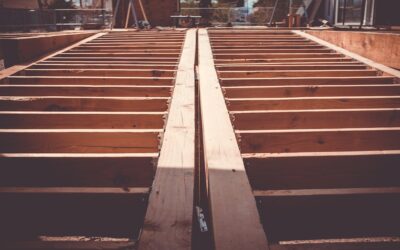
Walk into an unfinished basement and look up, and you will see a grid of wood that seems to be all the same thing. It is not. The difference between beams vs joists is the difference between the many small members that hold up your floor and the few big ones that hold up those members. Mix them up, and a simple remodeling idea like removing a post or cutting a hole for ductwork can become a sagging floor.
Here is the short version. Joists are the repeated, evenly spaced boards (usually 2×8, 2×10 or 2×12, or engineered I-joists) that run side by side, typically 12, 16 or 19.2 inches apart, and directly support the subfloor. Beams are larger members, often built up from several boards or made of steel or engineered lumber, that run perpendicular to the joists and carry their ends or midpoints. Beams rest on posts or walls, and posts carry the load to footings in the ground. Joists spread the load; beams collect it.
- Beams vs Joists: The Core Difference
- Joists, Beams, Girders and Posts Explained
- A Framing Diagram Walkthrough
- How to Tell Which You Are Looking At in a Basement
- Common Remodeling Questions About Beams and Joists
- Step-by-Step: Inspecting Your Floor Framing
- Safety and Structural Precautions
- Typical Repair Costs
- When to Call a Licensed Professional
- Frequently Asked Questions
Once you can picture that load path from floor to footing, you can tell which members are safe to work around and which ones you should never touch without an engineer.
Beams vs Joists: The Core Difference
Think of floor framing as a chain of handoffs. Your furniture and footsteps push down on the subfloor. The subfloor hands that weight to the joists under it. Each joist carries its share to its two ends, where it rests on a foundation wall, a bearing wall, or a beam. The beam gathers the loads from dozens of joists and passes them to posts or walls, which send everything down to footings and the soil.
| Feature | Joists | Beams |
|---|---|---|
| Job | Support subfloor directly | Support joists |
| Quantity | Many, evenly spaced | Few, at key lines |
| Typical size | 2×8 to 2×12, I-joists | Built-up 2x, LVL, glulam, steel |
| Supported by | Beams, walls, sill plates | Posts, columns, walls |
A useful rule: if a member sits on top of or hangs from another horizontal member, it is probably a joist. If many members rest on it, and it rests on posts, it is a beam.
Joists, Beams, Girders and Posts Explained
Joists
Joists are the workhorses of a floor. They are sized from span tables based on spacing, species, grade and load. Typical residential floors are designed for about 40 pounds per square foot of live load in living areas. Joists also brace each other through blocking or bridging, and they hold the subfloor flat. Rim joists (or band joists) run around the perimeter, capping the ends of the regular joists and tying them together on top of the foundation sill.
Beams
A beam is any member that carries other structural members across an opening. In floors, beams usually run down the middle of the house, cutting the joist span roughly in half. They can be a flush beam, set level with the joists so the joists hang from it in hangers, or a dropped beam, set lower so the joists sit on top of it. Dropped beams are the classic look in older basements: a thick wood or steel member running the length of the house, with joists resting on it.
Girders
A girder is simply a main beam that carries other beams or a large share of the floor. In everyday use, many builders call the central basement beam a girder. The terms overlap, so do not get hung up on the label. What matters is that it is a primary load path.
Posts and columns
Posts, often steel lally columns or adjustable steel columns in basements and wood posts in crawlspaces, hold up the beams. Each post concentrates a large load onto a small area, so it must sit on a footing, a thickened pad of concrete under the slab, sized for that load. A post set on an ordinary 4-inch slab can punch through over time.
A Framing Diagram Walkthrough
Picture a 28-foot-wide house from the basement floor up, as if you were sketching it on paper.
- Footings: Concrete strips under the foundation walls, plus individual square pads under the center posts.
- Foundation walls: Concrete or block walls around the perimeter, with a treated wood sill plate bolted on top.
- Posts: A row of steel columns down the middle of the basement, perhaps 8 to 10 feet apart, each on a footing pad.
- Center beam or girder: A beam running the length of the house on top of the posts.
- Joists: Rows of 2x10s running from the sill plate on one side to the beam, and from the beam to the sill on the other side. Each joist spans about 14 feet instead of 28.
- Subfloor: Plywood or OSB sheets glued and fastened across the top of the joists.
Remove the beam and posts from that sketch, and you would need joists capable of spanning 28 feet, which ordinary dimensional lumber cannot do. That is why beams and joists work as a team: the beam makes reasonable joist sizes possible.
How to Tell Which You Are Looking At in a Basement
Stand under the floor with a flashlight and look for these clues.
- Repetition: Members repeated every 16 inches or so are joists. A single member running across them is a beam.
- Direction: Beams run perpendicular to the joists they support.
- Size: Beams are deeper or thicker. A beam built from three 2x10s nailed together, a solid engineered member, or a steel I-shape is a giveaway.
- Support below: Anything sitting on posts or columns is a beam.
- Hangers: Metal joist hangers attached to the side of a member mean that member is a beam or header carrying the joists.
- Bearing walls: An interior wall directly under a line of joist ends, especially one that lines up with a beam below or a wall above, is likely load-bearing, acting like a beam.
If a finished ceiling hides the framing, check from the floor above: joists usually run perpendicular to the long dimension of the house, and the nail lines in hardwood or subfloor often reveal their direction. A stud finder along the ceiling will also show the spacing pattern.
Common Remodeling Questions About Beams and Joists
Most framing trouble in remodels comes from treating a beam like a joist. A few common situations come up again and again.
- Removing a basement post: Taking out a post doubles the span of the beam above it. That requires a larger engineered beam, temporary shoring, and usually a permit and engineer.
- Running ducts or pipes: Small holes through the middle of joist depth are often allowed within limits; notching the bottom edge of a joist or any cut into a beam generally is not. Never cut engineered I-joist flanges.
- Bouncy floors: Usually a joist issue. Adding blocking, sistering joists, or installing a new mid-span beam can stiffen them.
- Sagging floor along a line: Often a beam or post problem, such as a settled footing or an undersized beam.
Step-by-Step: Inspecting Your Floor Framing
Tools: bright flashlight, tape measure, 4-foot level or a long straightedge, awl or screwdriver for probing wood, moisture meter, notepad, safety glasses and a dust mask.
- Sketch the basement or crawlspace and mark the direction of the joists.
- Locate every beam and post and note their sizes and spacing.
- Measure joist spans from support to support and note joist size and spacing.
- Check posts for rust at the base, shims or wedges, and whether they sit on a visible footing pad.
- Probe beams, sill plates and joist ends near the foundation for soft, rotted wood.
- Look for cuts, notches, cracks, and old repairs, especially near plumbing.
- Run a level across floors above to locate dips that line up with beams or spans.
Safety and Structural Precautions
Floor framing is structural. Any new beam, post or joist must be securely anchored into framing and supported down to a footing; posts belong on footings sized for their load, not on a bare slab. Before changing a beam or post, install temporary shoring walls on both sides and never jack more than small increments at a time, since rapid lifting cracks plaster and drywall. Exterior footings for new posts or additions may require digging, so call 811 before you dig to locate buried utilities. Wind and snow loads from the roof also travel down through some walls and beams, so a member that seems lightly loaded may carry more than you think. Pull permits for structural changes and check with your HOA for exterior work.
Basements often have wiring stapled to joists and beams. Before drilling or moving framing near cables, turn off the breaker and confirm power is off with a non-contact voltage tester, and never work on wiring that is still powered.
Typical Repair Costs
Sistering a few damaged joists is often a modest DIY or handyman job. Adding a new mid-span beam with posts and footings typically runs from a couple thousand dollars to several thousand. Replacing a main girder, or removing posts with a longer engineered beam, can cost considerably more once engineering, permits and temporary shoring are included. Foundation and footing repairs vary widely by region and access.
When to Call a Licensed Professional
Call a structural engineer before removing or relocating any post, beam, girder or bearing wall, and for any floor sag over about 1/2 inch across a room. A licensed general contractor or foundation specialist should handle beam replacement and footing work. Electrical rerouting goes to a licensed electrician and plumbing changes to a licensed plumber. Expect a permit for any change to the structural load path.
Frequently Asked Questions
What is the main difference in beams vs joists?
Joists are the many evenly spaced members that hold up the subfloor. Beams are fewer, larger members that hold up the joists and pass their load to posts and walls.
Is a girder the same as a beam?
A girder is a type of beam, usually the main one carrying other beams or a large share of the floor. In homes, people often use the terms interchangeably for the central basement beam.
Can I remove a basement post?
Not without replacing the beam with one designed for the longer span. That work needs an engineer, temporary shoring, new footings and usually a permit.
Can I cut a hole through a joist for a pipe?
Small holes near the middle of joist depth, away from the ends, are often allowed within limits. Notches in the bottom edge and any cuts in beams or engineered joist flanges should be avoided.
How do I know if a beam is undersized?
Signs include a floor that sags along the beam line, cracks in walls above, and a visible bow in the beam. An engineer can calculate the required size from the spans and loads.