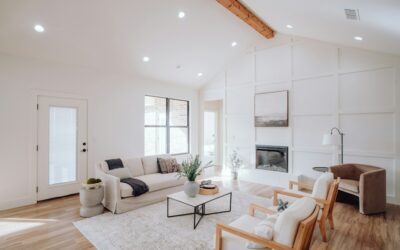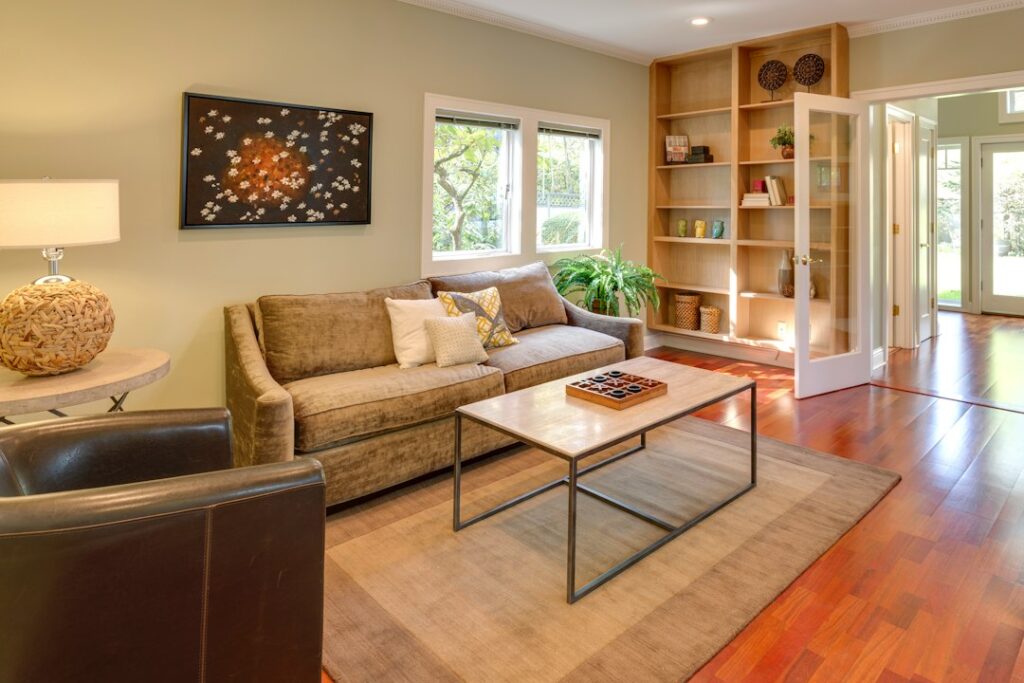
Few layouts have lasted as long as colonial house plans, and the reason is simple: the arrangement is logical. A front door opens into a hall, formal rooms sit on either side, the kitchen and family spaces stretch across the back, and the bedrooms stack neatly upstairs. That symmetry makes colonials easy to furnish, easy to expand and easy to heat, which is why builders still draw them more than two centuries after the first ones went up.
Modern versions loosen the formality. The back of the house often opens into one large kitchen and family room, and a mudroom off the garage handles daily traffic. Flooring tracks the zones: hardwood through the hall and front rooms, something tougher in the kitchen and mudroom, and softer or quieter floors upstairs. Here is how the two main colonial layouts work room by room, typical sizes, and what to put underfoot in each space.
- Center-Hall vs Side-Hall Colonial House Plans
- Typical Square Footage and Room Counts
- Room-by-Room Colonial Home Layout
- Flooring by Zone
- Updating an Older Colonial Layout
- Reading Colonial Blueprints Before You Buy
- Common Layout Issues and Fixes
- General Cost Ranges
- When to Call a Licensed Professional
- Frequently Asked Questions
Center-Hall vs Side-Hall Colonial House Plans
Center-hall colonial
The classic center hall colonial floor plan places the front door and main staircase in the middle of the house, with a hall running front to back. A living room sits on one side and a dining room on the other, each roughly 13 by 15 to 14 by 18 feet. The kitchen, breakfast area and family room fill the rear of the house. Upstairs, a central hall leads to three or four bedrooms and one or two baths.
This layout is balanced and very efficient. Interior walls line up from floor to floor, which simplifies framing, plumbing stacks and ductwork. The tradeoff is that the formal rooms can go unused, so many owners convert one into an office or library.
Side-hall colonial
A side-hall colonial moves the entry and stair to one side, leaving a wider run of rooms across the other. It suits narrower lots, often 40 to 50 feet wide, and gives a living room that can stretch the full depth of the house or connect directly to the kitchen. Side-hall plans feel slightly less formal and adapt well to an open rear layout.
Typical Square Footage and Room Counts
Most colonial homes designs fall between 1,800 and 3,500 square feet, split fairly evenly between two floors. A rough breakdown:
- Compact colonial (1,800 to 2,200 sq ft): three bedrooms, two and a half baths, combined kitchen and family room, attached one- or two-car garage.
- Mid-size colonial (2,300 to 2,900 sq ft): four bedrooms, a primary suite with walk-in closet, separate family room, mudroom and first-floor laundry or second-floor laundry.
- Large colonial (3,000 sq ft and up): four or five bedrooms, a first-floor study or guest room, a bonus room over the garage and often a finished basement.
The colonial two story house is the norm, but some designs add a half-story attic with dormers. A 2 story colonial with a full basement nearly doubles its usable space for little added footprint, which keeps lot coverage and roof costs reasonable.
Room-by-Room Colonial Home Layout
- Foyer and center hall: usually 8 to 12 feet wide with the stair rising along one side. A coat closet and powder room tuck under or beside the stair.
- Living room: one front corner of the house, often with a fireplace on the end wall. Many owners now use it as a home office, piano room or quiet sitting room.
- Dining room: the opposite front corner, connected to the kitchen through a butler’s pantry or short passage.
- Kitchen: at the rear, typically 14 by 16 feet or larger in newer plans, with an island or peninsula and an eat-in area facing the yard.
- Family room: beside the kitchen, often opened up with a wide cased opening. This is where daily life happens.
- Mudroom and laundry: between the garage and kitchen, with lockers, a bench and sometimes a second powder room.
- Second floor: a central or side hall with the primary suite over the living or family room and secondary bedrooms sharing a hall bath.
When reviewing colonial home blueprints, notice whether the stair lands near the primary suite or the kids’ rooms. Many families prefer the primary suite at the far end for privacy, with a laundry closet on the bedroom floor to save trips.
Flooring by Zone
Foyer, hall, living and dining rooms
Solid or engineered hardwood is the traditional and still the most fitting choice. Oak in 3 to 5 inch widths matches the scale of colonial rooms, and a medium or warm stain complements painted trim and wainscoting. Running the boards front to back along the hall draws the eye toward the rear of the house. If you are installing solid hardwood yourself, a hardwood flooring nailer drives fasteners at the correct angle through the tongue and keeps boards tight, which makes a big difference over long runs.
Kitchen and family room
Many owners continue the hardwood into the kitchen for a unified look. Others choose porcelain tile or rigid-core vinyl plank in the kitchen for water resistance. If you mix materials, make the change at a natural line such as the edge of an island or a cased opening rather than mid-room.
Mudroom and laundry
These rooms take the most abuse from wet boots, salt and pets. Porcelain tile, slate-look tile or durable vinyl plank are the best options. Choose a textured, slip-resistant surface and a darker grout that hides dirt.
Upstairs bedrooms and halls
Hardwood upstairs reads as authentic, but carpet is still common in bedrooms for warmth and noise control over the rooms beneath. If you go with hard floors upstairs, use a sound-reducing underlayment and plan for rugs.
Bathrooms
Ceramic or porcelain tile in classic patterns like hex, basketweave or subway-inspired layouts suits the style. Make sure the subfloor is stiff enough for tile, especially in older homes.
Updating an Older Colonial Layout
Many buyers work with an existing colonial instead of building from scratch. Common changes include widening the opening between kitchen and family room, converting the formal dining room into a larger kitchen, and adding a mudroom where a side porch once stood.
Removing or opening walls in a colonial is often easier than in other styles because the plan is regular, but the center bearing wall typically carries the second floor. Any opening in a bearing wall needs a properly sized beam and posts that carry loads down to the foundation. Homes built before 1978 may have lead paint on trim and walls, and older floors may hide asbestos-containing tile or adhesive, so test before sanding or demolition.
Reading Colonial Blueprints Before You Buy
Colonial style home floor plans look similar at a glance, so the differences hide in the details. Check the depth of the house first. A plan 28 to 32 feet deep keeps rooms bright from front to back, while deeper plans can leave the center hall and stair dim. Next, look at the garage connection. The best plans enter through a mudroom with a closet and bench rather than straight into the kitchen.
Finally, compare the second floor with the first. Bathrooms should sit over the kitchen, laundry or other bathrooms so plumbing runs stay short. Bedrooms over the garage need extra insulation in the floor, and a bonus room in that spot can be a great playroom if it has its own heating and cooling zone.
Common Layout Issues and Fixes
- Unused formal rooms: convert the living room to an office or the dining room to a larger kitchen.
- Dark center hall: add a transom or sidelights at the door and a window at the stair landing.
- Squeaky upstairs floors: screw the subfloor to the joists before new flooring goes down.
- Cramped kitchen: bump out the rear wall or borrow space from a little-used breakfast nook.
- No first-floor bedroom: convert a study near the powder room into a guest suite by adding a shower.
General Cost Ranges
Colonials are among the more economical two-story homes to build because the rectangular footprint, stacked walls and simple gable roof keep framing and roofing efficient. Costs still vary widely by region. For flooring, solid oak usually runs about $8 to $14 per square foot installed, engineered hardwood $7 to $13, porcelain tile $9 to $18 and carpet $3 to $7 including pad. Refinishing existing hardwood in an older colonial often costs a fraction of replacement and can transform the front rooms.
When to Call a Licensed Professional
Building from colonial house plans or reworking an existing colonial requires permits for structural, electrical, plumbing and mechanical work. A licensed architect or structural engineer should size any beam where a bearing wall is opened, and licensed electricians, plumbers and HVAC contractors should handle their trades. For older homes, hire certified lead-safe contractors when disturbing painted surfaces, and use an accredited inspector to test suspect flooring or adhesive for asbestos before removal.
Frequently Asked Questions
What is a center-hall colonial?
It is a two-story home with the front door and stair in the middle, a hall running front to back, and formal rooms on each side. The kitchen and family room sit at the rear, with bedrooms upstairs.
How big is a typical colonial house?
Most range from about 1,800 to 3,500 square feet over two floors, with three to five bedrooms.
What flooring is traditional in a colonial?
Hardwood, especially oak, is the traditional choice for the hall and front rooms. Tile is typical in baths and mudrooms, and carpet or hardwood upstairs.
Can I open up a colonial floor plan?
Yes. Widening the opening between the kitchen and family room is the most common change. Bearing walls need an engineered beam and permit.
Are colonial homes expensive to build?
They tend to be cost-efficient for two-story homes because of their simple shape, stacked walls and straightforward roofline.