
A balanced front door flanked by evenly spaced windows says colonial, while a deep porch and board-and-batten siding say farmhouse. Colonial farmhouse plans combine the two, and the hybrid has become one of the most requested styles for new builds because it feels both formal and relaxed. You get the orderly center-hall layout that has worked since the 1700s, plus the open kitchen and family spaces modern households expect.
These plans usually start with a two-story rectangular core, a centered entry and a side-gabled roof. Then they borrow farmhouse elements: a full-width front porch, a mudroom wing, a large kitchen with an island, and simpler, more rustic finishes. The key decisions involve how much symmetry to keep, where the open plan begins, and which exterior details tip the balance toward one style or the other.
- What Colonial Farmhouse Plans Have in Common
- The Center-Hall Layout, Updated
- Exterior Choices That Shift the Style
- Interior Finishes and Flooring
- Outdoor Living Beyond the Front Porch
- Cost Drivers to Plan For
- How to Evaluate a Plan Before You Buy
- Troubleshooting Common Plan Problems
- Working With Professionals
- Frequently Asked Questions
The sections ahead explain the layout, exterior choices, interior finishes including flooring, cost drivers, and how to evaluate a plan before you buy it.
What Colonial Farmhouse Plans Have in Common
Pure colonial plans are strict: a center hall with formal living and dining rooms on either side, a stair in the hall, and bedrooms upstairs. Pure farmhouse plans are looser, often with an asymmetrical facade and rooms that grew over time. The hybrid keeps the symmetry on the front and the formal entry, then opens the back half of the house.
Typical shared features include:
- A centered front door with windows in matching pairs on each floor.
- A side-gabled roof, often 8/12 to 12/12 pitch, sometimes with dormers.
- A full-width or wraparound front porch with square posts.
- A center hall or foyer leading to the stair.
- An open kitchen, dining and family room across the back.
- A mudroom and laundry in a side wing or connector.
The Center-Hall Layout, Updated
In a traditional center-hall plan, you enter into a foyer with the stair ahead. On colonial farmhouse plans, the front rooms often become a study on one side and a formal dining room or flex room on the other. Walk past the stair and the house opens into a great room with the kitchen, island and family area sharing one space, usually with large windows or French doors to a rear porch or patio.
Upstairs, the symmetry continues with bedrooms at each corner and bathrooms tucked between. A primary suite often takes one side, with a walk-in closet over the garage connector if the plan has one. Many plans also offer a main-floor primary suite for aging in place, placed in a side wing so the front stays balanced.
Common Footprints
| Size | Typical Layout |
|---|---|
| 1,800 to 2,200 sq ft | 3 bedrooms, compact center hall, porch across front |
| 2,300 to 3,000 sq ft | 4 bedrooms, study, mudroom wing, attached garage |
| 3,000 sq ft and up | Main-floor primary, bonus room, wraparound porch |
Exterior Choices That Shift the Style
Small decisions on the outside push the house toward colonial or toward farmhouse. Use them deliberately.
Siding
Lap siding with narrow exposure reads colonial. Board-and-batten, especially on gables or wings, reads farmhouse. Many hybrids use lap on the main body and board-and-batten on the porch gable or garage. Fiber cement, engineered wood and painted wood are all common; each has different maintenance needs.
Windows and Shutters
Double-hung windows with divided lites are traditional for both styles. Operable-looking shutters sized to cover the window lean colonial. Leaving shutters off or choosing simple board shutters leans farmhouse.
Roof and Porch
A standing-seam metal roof on the porch is a farmhouse signature, often paired with shingles on the main roof. Square posts, simple railings and a beadboard porch ceiling suit the hybrid. Colonial influence shows in a centered gable or pediment over the entry.
Color
White or off-white with black trim feels modern farmhouse. Muted historic colors such as gray-green, barn red or deep blue with white trim lean colonial.
Interior Finishes and Flooring
Inside, these houses suit simple, durable materials. Painted trim, shiplap or beadboard in select rooms, and a big farmhouse sink in the kitchen are typical. Flooring sets the tone more than almost any other finish.
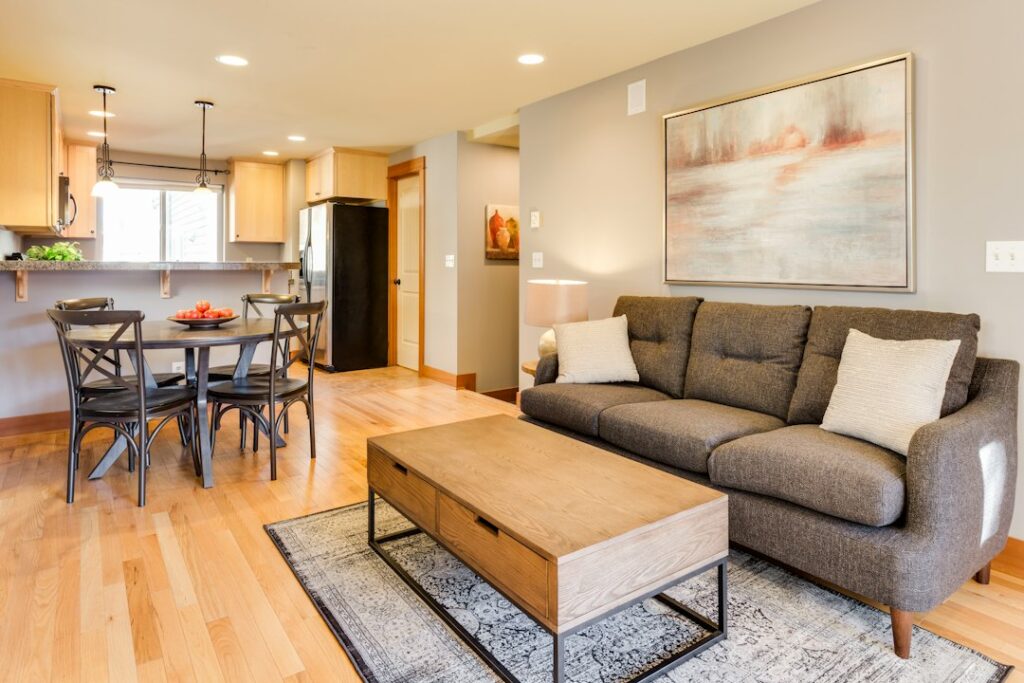
Wide plank hardwood flooring is the natural fit. Boards 5 to 8 inches wide in oak, hickory or maple echo the old floors found in historic farmhouses, and a matte or satin finish hides wear. Running the same flooring through the hall, living spaces and kitchen keeps the open back half of the house unified. Engineered wide-plank options are more stable over radiant heat or in humid climates. In mudrooms and laundry areas, porcelain tile in a brick or slate look holds up to boots and water, and many owners add a heated floor there.
Other finishing ideas:
- Cased openings between front rooms and the hall to keep a hint of formality.
- Exposed beams or a coffered ceiling in the great room.
- Built-in bookcases flanking a fireplace on a symmetrical wall.
- A walk-in pantry and coffee bar near the kitchen.
Outdoor Living Beyond the Front Porch
The front porch gets the attention, but the back of a colonial farmhouse is where families spend their evenings. Many plans add a covered rear porch or screened room off the great room, so the kitchen flows straight outdoors. A screened porch with a ceiling fan and a durable floor extends the usable season in buggy climates, while an open patio with a pergola suits drier regions.
Think about how the rear elevation lines up with the interior. Centering French doors on the family room or the kitchen table creates a strong axis that echoes the symmetry of the front. Plan a hose bib and an exterior GFCI outlet near the outdoor living area, and keep the rear porch roof in the same pitch and material as the front porch so the house looks cohesive from every side. A small side porch at the mudroom entry is another practical farmhouse touch that keeps muddy boots away from the front door.
Cost Drivers to Plan For
Construction cost depends heavily on region, finishes and site, but several plan features move the number noticeably:
- Porch size: deep, full-width or wraparound porches add framing, roofing and finish work.
- Roof complexity: dormers, multiple gables and metal porch roofs raise labor.
- Two-story vs one-and-a-half story: a full second floor is often more efficient per square foot than a steep roof with knee walls.
- Wings: mudroom and garage wings add foundation and exterior wall area.
- Finish level: real wood siding, custom millwork and wide-plank hardwood cost more than standard options.
Stock plans themselves typically cost from several hundred to a few thousand dollars depending on size and the set you buy. Modifications by the designer or a local architect add to that. Budget for site-specific engineering and energy calculations required by your jurisdiction.
How to Evaluate a Plan Before You Buy
- Check the lot fit. Measure setbacks and confirm the footprint, porch and garage fit with room for driveway and yard.
- Orient the house. Place the open back rooms toward the best light and views.
- Walk the plan. Trace daily routes: garage to kitchen, mudroom to laundry, bedrooms to bathrooms.
- Review storage. Look for closets near the entry, a pantry and linen storage upstairs.
- Look at elevations. Confirm the side and rear views look as good as the front.
- Ask about modifications. Find out whether the designer can adjust room sizes, add a main-floor suite or flip the garage.
- Get a builder’s input early. A local builder can flag expensive details before you commit.
Troubleshooting Common Plan Problems
Front rooms feel unused: convert one to a study or playroom and the other to a dining room that connects to the kitchen through a butler’s pantry.
Porch blocks light: a deep porch can darken front rooms. Use taller windows, a lighter porch ceiling, or reduce depth to about 8 feet.
Garage dominates the front: choose a side-entry or detached garage connected by a breezeway to keep the symmetrical facade.
Kitchen too open: add a partial wall or larger pantry to hide clutter while keeping sightlines.
Working With Professionals
Colonial farmhouse plans are usually purchased as stock designs, but a local architect or residential designer can adapt them to your site and code requirements. Your builder will coordinate permits, and licensed trades handle the electrical, plumbing and HVAC. If your lot sits in a historic district or HOA, bring elevations and material choices to the review board early. A well-adapted plan delivers the calm symmetry of a colonial with the easy, porch-front living that makes farmhouses so popular.
Frequently Asked Questions
What is a colonial farmhouse?
It is a hybrid style that pairs a symmetrical colonial facade and center-hall layout with farmhouse features such as a full-width porch, board-and-batten accents and an open kitchen and family room.
How is a colonial farmhouse different from a modern farmhouse?
A colonial farmhouse keeps a balanced, centered facade and formal entry, while a modern farmhouse is often asymmetrical with gables, black windows and a more minimal look.
What flooring suits a colonial farmhouse?
Wide plank hardwood in oak, hickory or maple is the classic choice for main living areas, with durable porcelain tile in mudrooms and laundry spaces.
Can colonial farmhouse plans be one story?
Yes. Some plans use a one-story or one-and-a-half-story form with dormers, keeping the centered entry and front porch while placing all main rooms on one level.
Do I need an architect if I buy a stock plan?
Not always, but many jurisdictions require local engineering or energy calculations, and an architect or designer can adapt the plan to your lot and code requirements.


