The best farmhouse floor plans were shaped by work, not fashion. Muddy boots came in the back door, meals for a crowd came out of a big kitchen, and family life spilled onto a deep porch. That practical heritage is exactly why the layout still fits busy households: a hardworking side entry, a kitchen that serves as the center of the house, and plenty of outdoor living. Today’s versions range from 1,200 square foot cottages to 3,500 square foot family homes.
This walk-through covers the defining features, the common footprints by size, how rooms connect, and the floors that hold up to real farmhouse living. If you are comparing house plans farmhouse style for a new build, use these patterns to judge whether a plan will actually function day to day.
- Signature Features of Farmhouse Floor Plans
- Common Footprints by Size
- How the Rooms Connect
- House Plans With a Loft: Making It Useful
- Flooring for a Farmhouse Home
- Choosing the Right Plan for Your Lot
- Common Layout Problems to Avoid
- General Cost Ranges
- When to Call a Licensed Professional
- Frequently Asked Questions
Signature Features of Farmhouse Floor Plans
Whether it is a traditional country design or a modern interpretation, a farm house layout usually includes most of these elements:
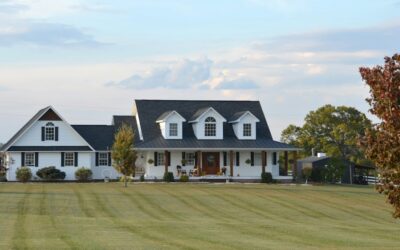
- Wraparound or full-width porch: Typically 8 to 10 feet deep, wide enough for rocking chairs and a dining table.
- Mudroom entry: A side or rear entrance from the garage or yard with a bench, hooks, cubbies, and a closet.
- Large eat-in kitchen: Often with a long island, a walk-in pantry, and a farmhouse sink under a window.
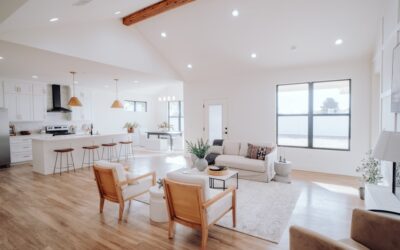
- Great room with a fireplace: The kitchen, dining, and living areas often share one open space.
- Simple, rectangular massing: Gable roofs and straightforward shapes keep construction efficient.
- Laundry near the mudroom: So dirty clothes can go straight into the wash.
- Loft or bonus space: Many designs use the roof volume for a loft overlooking the great room.
Common Footprints by Size
Small Farmhouse Layouts (1,200 to 1,800 sq ft)
Small farmhouse house plans usually put everything on one floor: an open kitchen, dining, and living area across the middle, two or three bedrooms off a short hall, and a combined mudroom and laundry by the side door. Some add a loft over the bedrooms for an office or reading space. A full-width front porch carries the farmhouse look even when the house is compact.
Mid-Size Family Layouts (1,800 to 2,600 sq ft)
This is the most popular range. Many are one-and-a-half story designs with the primary suite on the main floor and two or three bedrooms upstairs under dormers. The main floor often follows a predictable sequence: garage, mudroom, laundry, pantry, kitchen, then the great room facing the back porch. A front room near the entry serves as an office or formal dining room.
Large Country Farmhouse Layouts (2,600 to 3,500+ sq ft)
Country farm house plans in this range add a true wraparound porch, a bigger pantry or scullery, a keeping room or hearth room next to the kitchen, a guest suite, and a bonus room over the garage. Two-story versions may include a back stair from the kitchen to the bedrooms, a nod to old farmhouse design.
How the Rooms Connect
The everyday entrance is not the front door. In a well-planned farmhouse, family enters through the garage or side yard into the mudroom, which acts as a filter: shoes off, coats hung, bags dropped. From there, a short path leads to the laundry and pantry, then into the kitchen. Groceries move from the car to the pantry without crossing the living room.
The kitchen is the hub. An island, often 8 to 10 feet long, faces the great room so whoever is cooking can talk with family. The dining area sits between kitchen and living space or in a bay overlooking the porch. French doors or large windows connect the great room to the back porch, making the porch an extension of the living area in good weather.
Bedrooms sit away from this busy zone. In single-story plans, a split arrangement places the primary suite on one side and secondary bedrooms on the other. In one-and-a-half story plans, the stair often rises from near the entry or great room.
House Plans With a Loft: Making It Useful
Lofts are a big part of the farmhouse appeal, especially in plans with vaulted great rooms. To make a loft genuinely useful rather than leftover space, keep these points in mind:
- Give it a purpose. A homework area, a play space, or a guest sleeping area needs different dimensions and outlets.
- Size it properly. Around 10 by 12 feet is a practical minimum for a desk area or reading nook.
- Plan for sound. Open lofts carry noise into the great room. Carpet or a quality underlayment helps.
- Mind the railing. Guards must meet height and spacing rules, which matters with small kids.
- Heat and cool it. Warm air rises into lofts. A dedicated return or ceiling fan keeps it comfortable.
Flooring for a Farmhouse Home
Farmhouse interiors call for floors that look warm and hold up to dirt, pets, and traffic. Plan by zone:
- Mudroom and laundry: Porcelain tile, slate-look tile, or brick-pattern tile handles water and grit. Waterproof vinyl plank is a softer, warmer option.
- Kitchen and great room: Wide-plank wood is the classic choice. Engineered hardwood in a wire-brushed finish hides scratches. For homes with big dogs, a rigid core vinyl plank in a wide, textured wood look is very durable.
- Bedrooms: Continue the same plank for flow, or use carpet upstairs and in the loft for quiet.
- Bathrooms: Patterned cement-look tile, hexagon tile, or wood-look porcelain.
- Porches: Painted wood, pressure-treated boards, or composite decking for low upkeep.
Because many plans connect kitchen, dining, and living in one room, running one floor through all three avoids awkward transitions. Wider planks, around 7 to 9 inches, suit the scale of large open rooms.
Choosing the Right Plan for Your Lot
Lot shape and orientation should guide which of the many farmhouse floor plans you shortlist. A wraparound porch needs width and is wasted if one side faces a neighbor a few feet away. On a narrow lot, a full-width front porch plus a covered back porch often delivers more usable outdoor space. Think about the sun as well: a back porch facing west gets harsh afternoon heat in summer, while a north or east exposure stays more comfortable for evening meals.
Garage placement matters for the mudroom flow. A side-entry or rear garage lets the family entrance stay tucked away while the front porch remains the face of the house. Check where the driveway meets the plan before falling in love with a layout, since flipping a plan to suit the driveway can change which rooms get morning light.
Common Layout Problems to Avoid
- A mudroom that is just a hallway: Without a bench, storage, and space for two people, it will not do its job. Aim for at least 6 by 8 feet.
- A porch too shallow to use: Under 6 feet deep, chairs block the walkway. Eight feet is a comfortable minimum.
- Dark interiors: Deep porches shade windows. Add transoms, skylights, or windows on uncovered walls.
- Undersized pantry: A big kitchen needs storage. A walk-in pantry of about 5 by 6 feet is a common target.
- Too much open space: A completely open plan can feel loud. A flex room with doors gives a quiet retreat.
General Cost Ranges
New farmhouse homes generally cost about the same per square foot as other single-family homes in your region, but porches, metal roofing, board-and-batten siding, and large windows add to the total. A wraparound porch can be a meaningful line item, since it needs its own foundation, framing, roof, and decking. On the flooring side, tile in the mudroom and baths, plus engineered wood or vinyl plank in the main living areas, is a common budget-balanced approach. Get itemized bids so you can see where porch and finish choices change the total.
When to Call a Licensed Professional
Stock farmhouse floor plans almost always need adjustments for your lot, climate, and local code. A licensed architect or residential designer can handle those changes, and a structural engineer should review long open spans, vaulted ceilings, lofts, and porch roofs that must carry snow or wind loads. Building permits are required for new construction, porches, and most remodels.
Electrical, plumbing, gas, and HVAC work should be done by licensed professionals with inspections. Call 811 before any digging for footings or porch posts. If you are converting an older farmhouse, test for lead paint in homes built before 1978 and for asbestos in old flooring, adhesives, and plaster before demolition.
Frequently Asked Questions
What size are most farmhouse homes?
Most range from about 1,200 to 3,500 square feet. Mid-size family designs between 1,800 and 2,600 square feet are the most common.
Why do farmhouse layouts include a mudroom?
The mudroom serves as the everyday entry, catching dirt, coats, and bags before they reach the kitchen and living areas.
How deep should a farmhouse porch be?
Eight to ten feet deep lets you place chairs or a table while still leaving room to walk past.
What flooring works best in a farmhouse?
Tile or waterproof vinyl in the mudroom, wide-plank wood or wood-look vinyl in the open living areas, and carpet in lofts or upstairs bedrooms.
Is a loft worth adding to a farmhouse design?
It can be, if it has a clear purpose, enough size, proper railings, and good heating and cooling. Otherwise it often becomes unused space.
Prefer to explore on your own?
See how new flooring looks in your actual room in seconds — free, no signup.
Try the free Floor Studio →