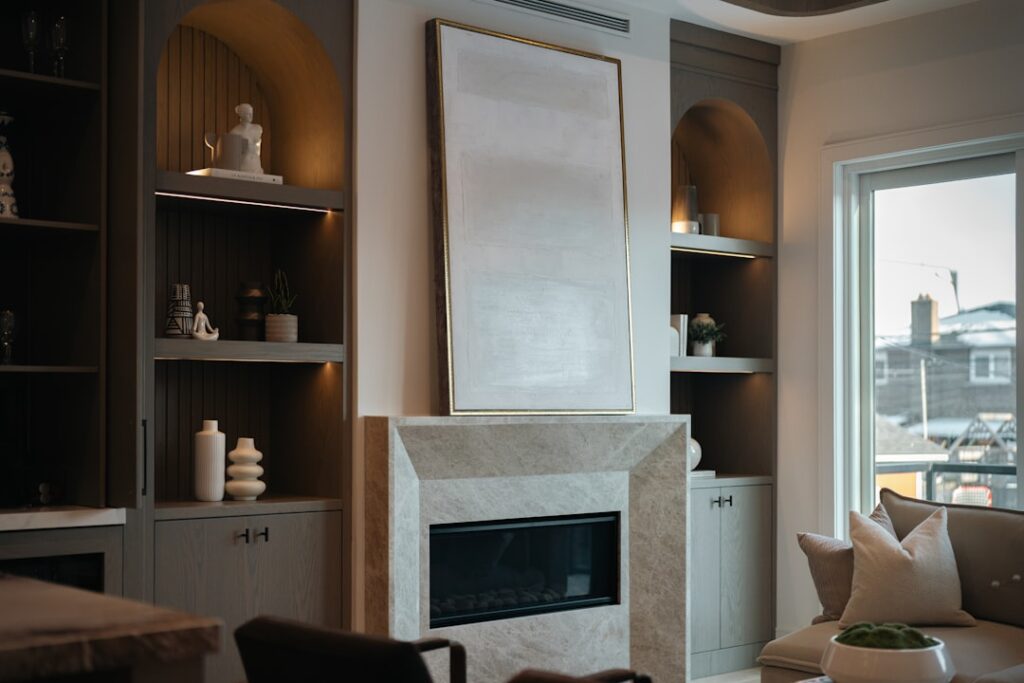
The great room emerged in American home design as walls between living rooms, dining areas, and kitchens came down. Today, it is the centerpiece of most new construction and a top priority in whole-house remodels. But an open floor plan without a clear design strategy becomes an echoey, furniture-floating-in-space problem. Getting the layout right means creating distinct zones within one large volume without sacrificing the openness that makes a great room appealing.
What Defines a Great Room
A great room combines two or more living functions, typically the kitchen, dining area, and family room, into a single open space. Ceilings are usually vaulted or at least 9 to 10 feet tall, and the square footage ranges from 400 to over 800 square feet in larger homes. The defining feature is sight lines: you can see from the kitchen sink to the fireplace to the dining table without walls interrupting the view.
This layout gained popularity in the 1990s and has stayed dominant because it supports the way families actually live. Parents cook while kids do homework. Guests mingle across zones during parties. One large space handles what three separate rooms used to, and it does it with better natural light and a feeling of spaciousness.
Zoning Without Walls
Furniture arrangement is the primary tool for defining zones. A large sectional or a sofa with its back to the dining area creates a visual boundary between living and eating spaces. Area rugs reinforce these boundaries by grounding each zone with its own footprint.
- Living zone: Anchor with a sofa facing the focal point (fireplace, TV, or window). Add accent chairs to form a conversation area.
- Dining zone: Position the table between the kitchen and living area. A pendant light or chandelier overhead signals this is a distinct space.
- Kitchen zone: The island or peninsula typically serves as the dividing line. Bar stools along the counter bridge the gap between cooking and socializing.
Avoid pushing all furniture against the walls. Floating pieces toward the center of each zone creates intimacy and leaves walkways along the perimeter. Aim for 36 to 42 inches of clearance in traffic paths.
Flooring Choices for a Great Room
One continuous flooring material unifies the space and prevents the choppy look of transitioning between rooms. Hardwood remains the most popular choice, with white oak and hickory leading the market for their durability and neutral tones. Luxury vinyl plank is the budget-friendly alternative that handles moisture near the kitchen better than solid hardwood.
If you prefer tile in the kitchen area, use a flush transition strip where it meets the hardwood in the living zone. A contrasting floor material can actually help define zones, but the transition needs to look deliberate. Running the same wide-plank hardwood throughout, typically 5 to 7 inches wide, gives the great room its most cohesive appearance and costs $6 to $12 per square foot installed.
Lighting a Large Open Space
No single light fixture can handle a great room. Layer three types of lighting across the space. Ambient lighting comes from recessed cans or a central chandelier. Task lighting goes over the kitchen island, the dining table, and reading areas. Accent lighting highlights architectural features, artwork, or built-in shelving.
Put each zone on its own dimmer switch. This lets you lower the dining lights during movie night or brighten the kitchen for meal prep while keeping the living area soft. Pendant lights over the island should hang 30 to 36 inches above the counter, and a dining chandelier sits 30 to 34 inches above the table surface.
Fireplace as the Focal Point
A fireplace often serves as the visual anchor of the great room. Floor-to-ceiling stone or a clean linear gas insert gives the eye a landing point in a large space. If the fireplace competes with a TV for attention, consider mounting the television above the mantel or placing it on an adjacent wall so both elements have their moment without clashing.
Two-sided or see-through fireplaces work particularly well in great rooms because they can divide the living and dining zones while still allowing sight lines through the space. Budget $3,000 to $8,000 for a see-through gas fireplace installed, compared to $1,500 to $3,500 for a standard single-sided unit.
Managing Noise and Echo
Hard surfaces and high ceilings make great rooms notoriously echoey. Soft furnishings absorb sound. Large area rugs, upholstered furniture, heavy curtains, and fabric wall art all reduce reverberation. Built-in bookshelves filled with books break up flat wall surfaces that bounce sound waves.
Acoustic panels disguised as artwork are a growing trend, especially in great rooms with concrete or tile floors. They run $50 to $200 per panel and can drop the room’s reverberation time significantly. Ceiling treatments like exposed wood beams or coffered panels also diffuse sound while adding architectural character.
Furniture Scale and Selection
Standard-size furniture disappears in a great room. Scale up. A 100-inch sectional or a 10-foot dining table will not overwhelm the space the way they would in a traditional room. Oversized pendant lights, tall bookshelves, and large-scale artwork fill the volume and prevent the room from feeling sparse.
Mix furniture heights to create visual rhythm. A low-profile coffee table paired with tall floor lamps and a medium-height console table keeps the eye moving. Avoid matching furniture sets that make the space look like a showroom. Instead, coordinate through color palette and material repetition, such as using the same wood tone on the dining table, TV console, and floating shelves.
Color and Palette Strategy
Stick to one cohesive color palette across the entire great room. Warm neutrals like greige, warm white, and soft taupe work in most lighting conditions and pair well with both modern and traditional furnishings. Use the 60-30-10 rule: 60% dominant neutral on walls and large furniture, 30% secondary color on accent furniture and textiles, and 10% accent color in pillows, artwork, and accessories.
Paint the entire space one wall color to reinforce continuity. An accent wall behind the fireplace or in the dining area can add drama, but more than one accent wall in a great room creates visual chaos. Let furniture and decor carry the color variation while walls stay consistent.