Single-level living has quietly become one of the most requested features in new homes, and the farmhouse style suits it better than almost any other look. One story farmhouse plans combine a low, welcoming profile with deep porches, steep gables and an open interior where the kitchen, dining and living spaces share one big room. No stairs to climb, no wasted hallway space and a layout that works for young families and retirees alike.
The quick answer on what makes a good one-story farmhouse: a split-bedroom layout that separates the primary suite from secondary bedrooms, a vaulted great room that gives height to an otherwise single-level home, a porch that is actually usable (at least 8 feet deep), and doorways, hallways and baths sized so the house works for decades. Most plans fall between about 1,600 and 2,800 square feet, with three or four bedrooms and an attached garage.
Here is how to compare layouts, what features earn their cost, how porch wraps change the look and the budget, and which details make a single-level farmhouse comfortable to age in.
What Defines One Story Farmhouse Plans
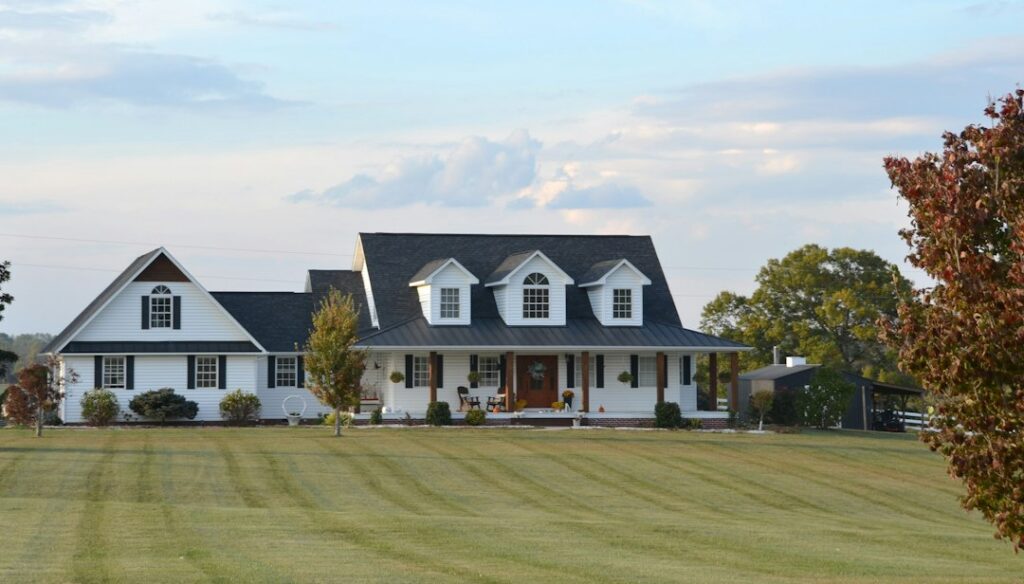
Farmhouse style borrows from rural American homes: simple rectangular massing, gable roofs with a 8/12 to 12/12 pitch, vertical board-and-batten or lap siding, metal roof accents and generous porches. On a single level, those traits translate into a long, low house with one or two prominent front gables and a porch that runs most of the facade.
Inside, one story farmhouse plans almost always center on a great room. The kitchen opens to a dining area and living space, usually with a large island as the hub. Exposed beams, shiplap walls, a fireplace and big windows facing the back porch are common. Modern farmhouse plans one story versions lean on black window frames, white siding and cleaner trim, while traditional versions use warmer colors, wood columns and double-hung windows with divided lites.
Common Footprints
- Linear plan: A long rectangle with the garage on one end. Simple to frame and roof, so it is often the most affordable.
- L-shaped plan: The garage or bedroom wing angles forward, creating a courtyard feel at the entry.
- U or courtyard plan: Wings wrap a rear patio. More exterior wall and roof area means higher cost, but outdoor living feels private.
- Compact square plan: 1,200 to 1,600 square feet, often two bedrooms, good for narrower lots or downsizing.
Split-Bedroom Layouts and Why They Matter
The most popular arrangement in farm house plans one story designs places the primary suite on one side of the great room and the other bedrooms on the opposite side. That separation gives the owners privacy and quiet, makes a guest or teen bedroom feel more independent, and keeps the shared bath away from the primary suite.
When comparing split-bedroom plans, look at:
- Primary suite location: Rear-facing suites get the yard view and less street noise. Some plans add a door from the suite to the back porch.
- Walk-in closet access: A closet that connects directly to the laundry room is a small detail owners love.
- Secondary bedroom cluster: Two or three bedrooms sharing a hall bath, ideally with a separate vanity area so two people can use it at once.
- Flex room: A study near the entry that can serve as an office, nursery or future bedroom.
- Mudroom and drop zone: Between the garage and kitchen, with a bench, hooks, a pantry nearby and ideally a half bath.
Hallway length is a useful efficiency check. Plans where bedrooms open off a short corridor waste less square footage than those with long halls, which matters on a single level because every square foot is also roof and foundation.
Vaulted Great Rooms: Height Without a Second Floor
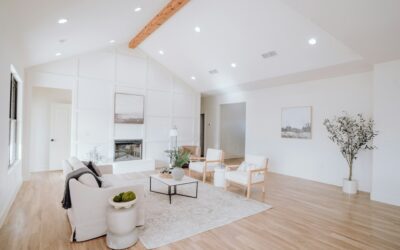
A single-level home can feel cramped under flat 8 foot ceilings. Vaulted or cathedral ceilings in the great room fix that. A common approach is a 9 or 10 foot flat ceiling in bedrooms and hallways, with the great room rising to 14 to 18 feet under the roof pitch, often finished with wood beams or tongue-and-groove planks.
Things to know before choosing a vault:
- Roof framing: Vaults use scissor trusses or a structural ridge with rafters. Scissor trusses are cheaper; exposed rafters look more authentic.
- Heating and cooling: Warm air rises into the peak. Ceiling fans with a reverse setting and properly placed supply registers keep the room comfortable.
- Insulation: Vaulted ceilings have less depth for insulation than an attic. Ask for a high-density batt, spray foam or rigid foam assembly that meets local energy code.
- Lighting: High ceilings need layered light: pendants over the island, wall sconces and fixtures that can be serviced safely.
Clerestory windows or a shed dormer in the vault can bring in light from above, a great trick for houses with a deep wraparound porch that shades the front windows.
Porches and Porch Wraps
No feature says farmhouse louder than the porch. On one story farmhouse plans, porches come in three main versions:
- Front porch only: Spans most of the facade. The most cost-effective option and plenty for curb appeal.
- Front and rear porches: A covered back porch off the great room becomes an outdoor living room, often with a ceiling fan and outdoor fireplace.
- Wraparound porch: Wraps one or more corners. It looks spectacular but adds roof area, foundation piers and railing, and it can darken the rooms behind it.
Make porches at least 8 feet deep so furniture fits with room to walk past. Ten feet is better for a dining table. A porch ceiling at the same height as the interior ceiling, or slightly higher, keeps the windows from feeling buried. Low-maintenance decking such as composite or sealed concrete holds up better than painted wood in wet climates, and fiberglass or wrapped columns resist rot at the base.
Aging-in-Place Details
A single-level layout is already a big step toward lifelong usability, but a few details make the difference between a house that is merely one story and one that fully supports aging in place:
- Zero-step entry: At least one entrance, often from the garage, with no step. Grade the site so the slab sits close to the garage floor.
- Wider doors and halls: 36 inch doorways and 42 inch hallways allow walkers and wheelchairs to pass.
- Curbless shower: A walk-in shower with a linear drain, a bench and blocking in the walls for future grab bars.
- Lever handles and rocker switches: Easier for hands with arthritis.
- Kitchen clearances: 42 to 48 inches between counters, with drawers instead of deep base cabinets.
- Lighting and contrast: Bright, even lighting and contrasting edges at countertops and steps help aging eyes.
Flooring plays a big role here. Continuous luxury vinyl plank flooring across the great room, hallways and bedrooms removes transitions that catch toes and wheels, resists water in kitchens and baths, and feels softer underfoot than tile. Choose a matte finish with good slip resistance and a wear layer rated for heavy residential traffic. If you prefer wood, engineered hardwood with a low-sheen finish works well; save tile for wet areas and use low-profile transitions.
Choosing and Customizing a Plan
Before buying, walk through a few practical checks:
- Lot width: Single-story homes spread out. A 2,200 square foot plan with a side-load garage can need a lot 80 feet wide or more.
- Orientation: Put the great room and rear porch facing the best view and, in hot climates, away from harsh western sun.
- Foundation type: Slab is common and keeps the floor close to grade; crawlspaces suit sloped or wet sites; a basement adds space under the house.
- Garage connection: Attached garages should flow into the mudroom; detached garages with a breezeway keep the farmhouse look authentic.
- Modifications: Most plan sellers offer changes like a larger pantry, extra garage bay or bonus room over the garage for a fee.
Troubleshooting Common Layout Complaints
- Dark great room: Usually caused by a deep porch on both sides. Add skylights, clerestory windows or reduce one porch depth.
- Noise traveling between rooms: Open plans carry sound. Insulate interior bedroom walls and use solid-core doors.
- Not enough storage: No attic stair and no basement means storage must be designed in. Look for walk-in pantries, a garage storage wall and linen closets.
- Kitchen traffic jams: Make sure the main walkway to the back door does not cut through the cooking zone.
General Cost Ranges
Per square foot, a single-story home often costs a bit more than a two-story of the same size, because the foundation and roof cover the full living area. Build costs vary widely by region and finish level, commonly somewhere in the range of 150 to 300 dollars or more per square foot for new construction. Wraparound porches, vaulted ceilings with exposed beams and metal roofing all push the number higher, while a simple linear footprint with a front porch keeps it lower. Stock plans themselves typically cost from several hundred to a few thousand dollars, with modification fees on top.
Work with a local builder or designer to adapt the plan to your site, energy code and budget, and confirm permit requirements early, since some jurisdictions require a licensed engineer or architect to stamp the drawings.
Frequently Asked Questions
What size are most one story farmhouse plans?
Most fall between about 1,600 and 2,800 square feet with three or four bedrooms, two or more baths and a two-car garage, though compact plans start around 1,200 square feet.
Is a one story farmhouse cheaper to build than a two story?
Not usually per square foot. A single-story home needs a larger foundation and roof for the same living area, but it saves on stairs and can be easier to maintain and age in.
What is a split-bedroom floor plan?
It places the primary suite on one side of the main living area and the other bedrooms on the opposite side, giving owners more privacy and quieter sleeping space.
How deep should a farmhouse porch be?
At least 8 feet deep allows seating with a walkway, and 10 feet comfortably fits a table and chairs. Shallower porches tend to go unused.
What flooring works best in a single-level farmhouse?
Luxury vinyl plank is a popular choice because it runs continuously through living areas, kitchens and baths with no thresholds, resists water and suits aging-in-place goals.