No stairs to climb, one roof to maintain and every room a few steps from the kitchen. A single story barndominium fits people who want easy daily living now and a home they can stay in as they age. Because steel and post-frame buildings span wide spaces without interior bearing walls, a one-level barndo can be laid out almost any way you like inside a simple shell.
The tradeoff is footprint. A one story barndominium needs more foundation and roof area than a two-story home of the same living space, so land size and site prep matter. In return you get a slab-on-grade floor throughout, simpler framing, and a layout that suits ranch style living.
Every good plan rests on three decisions: how the public and private zones are arranged, how wide the building is, and what you will walk on. Here is how to get each one right.
Single Story Barndominium Layout Basics
Most single story barndominium floor plans start from a rectangle somewhere between 30 and 60 feet wide. Width controls how deep rooms can be and how much natural light reaches the center of the house.
- Narrow (30 to 40 feet wide): Rooms line up along the long walls with a central great room. Good light, simpler roof, but longer hallways.
- Medium (40 to 50 feet wide): Fits a split-bedroom plan with the great room in the middle and bedroom wings on each end. A popular size for one story barndominium plans.
- Wide-span (50 to 60 feet or more): Allows a deep great room, a central kitchen island and interior rooms like a pantry, laundry or safe room. The center of the house can get dark, so plan clerestory windows, skylights or a light-colored ceiling.
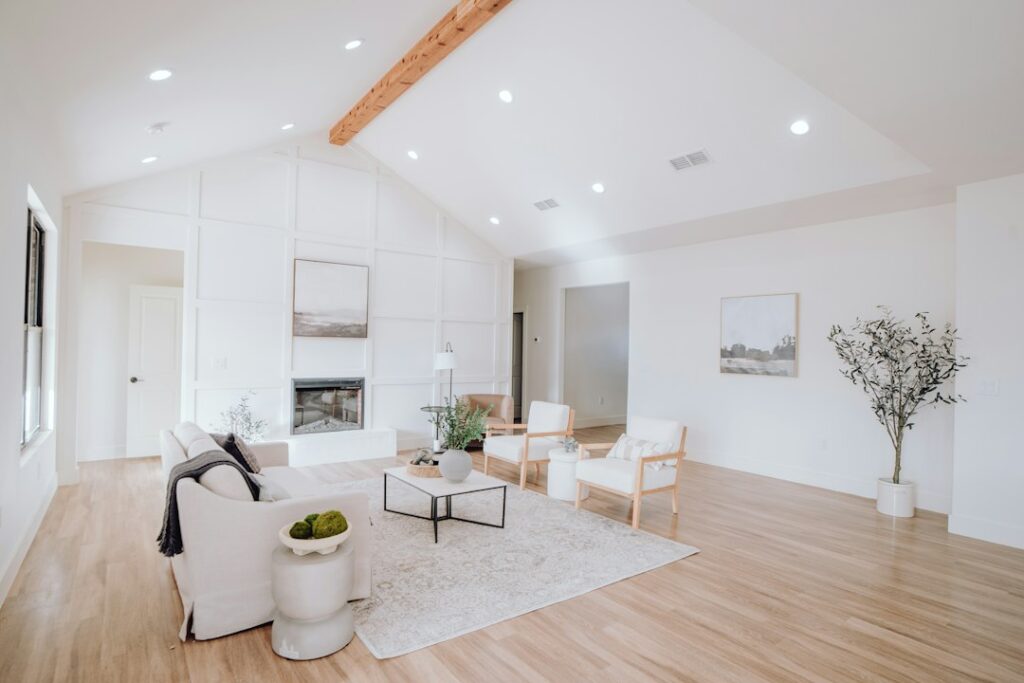
Ceiling height is a big part of the appeal. Many owners leave the great room open to the roof framing with tall sidewalls, then drop a flat ceiling over bedrooms and baths to save on heating and cooling.
Layouts That Work Well on One Level
Open great room
Kitchen, dining and living share one large space, usually in the center or along the front. A long island anchors the kitchen and gives casual seating. This is the signature barndo layout and the easiest to furnish around a wood stove or large windows.
Split bedrooms
The primary suite sits on one side of the great room and the secondary bedrooms on the other. Parents get privacy, guests or kids get their own bath, and noise travels less. This is often the best fit for families.
Ranch style barndominium
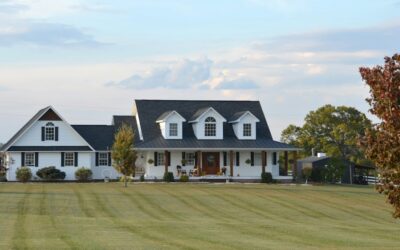
Ranch style barndominium floor plans stretch the house long and low, often with a covered porch along the front and an attached shop or garage at one end. The garage end can share a wall with a mudroom and laundry for a clean entry.
One bedroom barndominium
A one bedroom barndominium suits a retiree, a weekend cabin or a guest house. One bedroom barndominium plans often put the bedroom and bath behind the kitchen, leaving the rest open. A large flex room or loft-style office can be added later.
Home and shop combination
Many single level barndominium plans include a shop bay with large overhead doors. Keep a fire-rated separation between living space and any garage or shop where your local code requires it, and plan a self-closing door between the two.
Slab-on-Grade Floor Choices
Nearly every single story barndominium sits on a concrete slab, and that slab sets up your flooring options. Plan the floor before the pour, because vapor barriers, insulation and radiant tubing must go in first.
- Polished or sealed concrete: The slab becomes the finished floor. It is durable, easy to clean and pairs well with radiant heat. After proper curing, a densifier or polished concrete floor sealer protects it from stains and dusting. Ask for a hard trowel finish and plan control joints so they look intentional.
- Luxury vinyl plank: Waterproof, warmer underfoot than bare concrete and forgiving of small slab imperfections. Check the slab moisture level and use the underlayment the manufacturer specifies.
- Porcelain tile: Excellent in kitchens, baths and mudrooms. Use a crack isolation membrane where joints or cracks are expected.
- Engineered hardwood: More stable over concrete than solid hardwood. A moisture barrier and floating or glue-down installation are typical.
- Carpet: Comfortable for bedrooms, with a good pad for warmth.
A sub-slab vapor retarder (often 10 mil or thicker polyethylene) and perimeter or under-slab insulation in colder climates keep the floor warmer and drier. Radiant floor heating works especially well in barndos because the slab stores heat and the large open rooms distribute it evenly.
Designing for Accessibility and Aging in Place
One level barndominium plans are a natural fit for accessible design. Small choices made during planning cost little and avoid expensive remodels later.
- Zero-step entry: At least one entrance with no step, sloped gently and protected by a porch roof.
- Wide doors and halls: 36 inch doors and 42 inch or wider hallways make wheelchairs and walkers easier to use.
- Curbless shower: Recess the slab in the shower area before the pour so the floor can slope to a drain without a curb.
- Blocking for grab bars: Add solid wood blocking in bathroom walls during framing so grab bars can be installed later.
- Turning space: Plan about a 5 foot clear circle in the main bath and kitchen.
- Lever handles and rocker switches: Easier for hands of all ages.
Step-by-Step Planning Process
- List your rooms and sizes. Note bedrooms, baths, office, pantry, laundry, mudroom and any shop space.
- Pick a building width. Choose one that fits the room depths you need and the frame spans your supplier offers.
- Sketch zones. Put public spaces together, private spaces together, and service areas like laundry near the garage or entry.
- Group plumbing. Back the kitchen to a bath or laundry to shorten under-slab runs.
- Plan windows and light. Make sure every bedroom has an egress-size window and that wide plans bring light into the center.
- Choose flooring per room. Decide where sealed concrete works and where you want vinyl, tile or carpet, so slab finish and recesses match.
- Have plans engineered. A licensed engineer or designer confirms frame, foundation and loads, then you apply for permits.
If you are browsing single story barndominium floor plans with pictures, look past the photos to the room dimensions, door swings and where plumbing walls fall. A plan that photographs well can still have a cramped laundry or a bathroom far from the bedrooms.
Troubleshooting Common Layout Problems
The great room echoes. Tall metal-framed spaces can be loud. Use insulation with good sound absorption, rugs, upholstered furniture and wood or fabric wall panels.
The middle of the house is dark. Add clerestory windows, a few skylights or solar tubes, and choose light ceiling and wall colors.
Heating and cooling costs are high. Drop ceilings over bedrooms, seal air leaks, upgrade insulation and consider zoned HVAC or radiant floor heat.
Slab feels cold. Area rugs help right away. For new builds, under-slab insulation and radiant tubing address the cause.
Typical Costs to Expect
A one-level home usually costs a bit more per square foot of living space than a two-story because of the larger roof and foundation, though the simpler framing and lack of stairs offset part of that. Costs vary widely by region and finish level, so treat any per-square-foot figure as a typical range and collect detailed bids. Sealed concrete floors and a simple rectangle are among the most effective ways to keep a single story barndominium on budget.
When to Call a Professional
A licensed engineer should design the frame and slab, including any radiant system and shower recesses. Licensed plumbers, electricians and HVAC contractors handle their trades and permits. For any electrical work, turn off the breaker and confirm power is off with a non-contact voltage tester, and leave new circuits and outlets to a licensed electrician. An accessibility-minded designer can review the plan if aging in place is a priority.
Frequently Asked Questions
What is a good size for a single story barndominium?
Many families find 1,800 to 2,400 square feet comfortable for three bedrooms and two baths. A 40 by 60 or 50 by 50 footprint is common, with extra length added for a shop or garage.
Is a one story barndominium more expensive than a two-story?
Per square foot of living space it can be slightly more, since the roof and foundation are larger. Simpler framing, no stairs and easier construction narrow the gap.
What flooring works best on a barndominium slab?
Sealed or polished concrete, luxury vinyl plank, porcelain tile and engineered hardwood all work well. Test slab moisture first and follow each product’s installation requirements.
Can a single story barndominium be wheelchair accessible?
Yes. Plan a zero-step entry, wide doors and halls, a curbless shower recessed into the slab and blocking for grab bars during design.
How do I bring light into a wide barndominium?
Use clerestory windows, skylights or solar tubes, place windows on multiple walls and choose light-colored finishes for ceilings and walls.