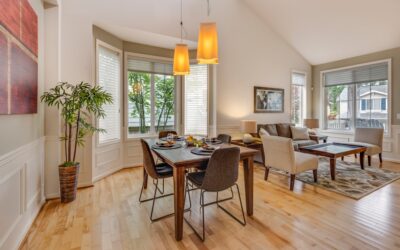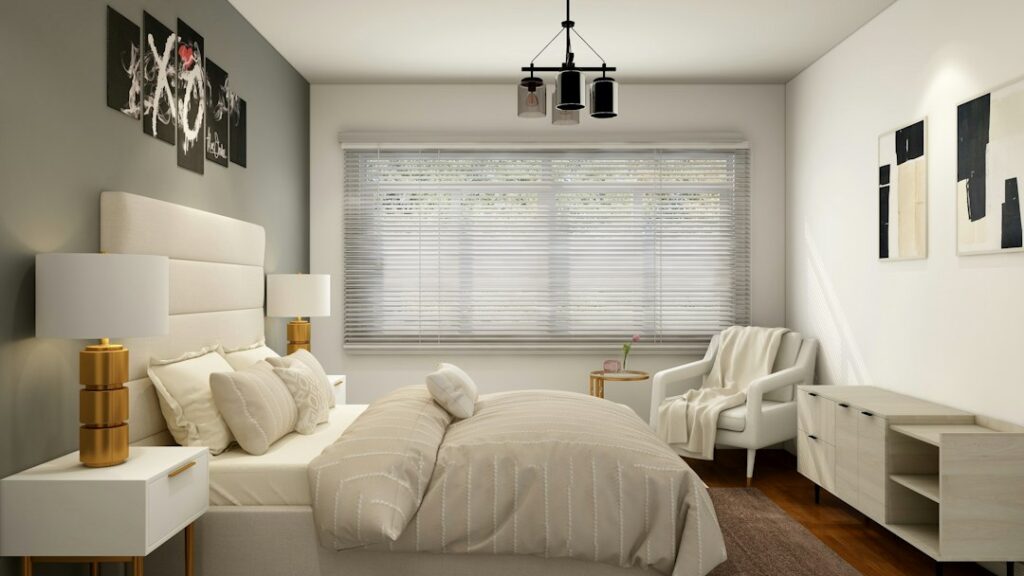
Big families tend to outgrow conventional floor plans fast, and that is exactly where barndominiums earn their reputation. A 5 bedroom barndominium uses a clear-span steel or post-frame shell, so interior walls are not holding up the roof. You can carve out five bedrooms, several baths, a mudroom and a bonus room without fighting load-bearing walls, and you can rearrange later as kids grow up and move out.
Most five-bedroom layouts land somewhere around 3,000 to 4,000 square feet of living space, either on one big level or stacked across two stories. The choice between those two shapes drives cost, lot size, accessibility and how the household actually moves through the day. Bath count, laundry placement and flooring durability matter just as much once seven or eight people share a house.
- Planning a 5 Bedroom Barndominium Layout
- One-Story vs Two-Story Footprints
- How Many Bathrooms and Bonus Rooms?
- Egress Windows and Smoke and CO Alarms
- Durable Flooring for High-Traffic Homes
- Storage, Parking and Daily Flow
- Typical Cost Ranges
- Troubleshooting Common Planning Mistakes
- When to Call a Professional
- Frequently Asked Questions
The sections here compare one- and two-story options, suggest bath and bonus room counts, cover the safety items every bedroom needs, and walk through flooring that survives heavy traffic. Dimensions and costs are typical values only, so confirm them with your designer, engineer and local building department.
Planning a 5 Bedroom Barndominium Layout
Start with how your family lives, not with a stock plan. Write down who sleeps where, who needs quiet for work or study, how many cars and hobbies need space, and whether grandparents might move in. That list shapes the footprint more than any photo you find online.
- Split-bedroom design. Put the primary suite on one end and the four secondary bedrooms on the other, with the kitchen and great room between. Parents get privacy and kids get their own wing.
- Guest or in-law suite. Many large families turn the fifth bedroom into a suite with its own bath near the entry, useful for visiting relatives or an older parent.
- Shared walls for plumbing. Back bathrooms against each other and near the kitchen and laundry to shorten pipe runs and cut cost.
- Room sizes. Secondary bedrooms commonly run about 11 by 12 feet or larger, with the primary often 14 by 16 feet or more. Closets add 2 feet of depth along one wall.
One-Story vs Two-Story Footprints
Both work well. The right choice depends on your lot, budget and how long you plan to stay.
One-story
A single-level home of 3,000 or more square feet might sit in a footprint such as 50 by 70 or 60 by 60 feet, before adding a shop or porch. Everything is on one floor, which is easier for toddlers, aging parents and anyone with mobility concerns. The downside is a bigger slab and roof, which raise costs, and a wider lot to fit it all.
Two-story
Stacking bedrooms upstairs shrinks the footprint, sometimes to around 40 by 50 feet, and the roof and foundation get smaller. Many owners place the primary suite on the main floor and the four other bedrooms upstairs. Plan for a sturdy stair, a second-floor laundry if possible, and the extra engineering a loft or upper floor needs inside a clear-span frame.
Hybrid with a loft
A common middle option keeps four bedrooms on the main level and places one bedroom plus a bonus room in a loft over the garage or shop side. It adds space without a full second floor.
How Many Bathrooms and Bonus Rooms?
For five bedrooms, plan at least three full bathrooms: one in the primary suite, one shared by the kids’ wing and one serving the guest suite or main living area. A half bath near the entry or great room keeps guests out of private areas, and a fourth full bath helps when teenagers share a schedule. Jack-and-jill baths between two bedrooms are an efficient way to add privacy without a full extra bath.
Bonus rooms are where a barndo shines. Popular choices include a playroom or media room, a homework or office nook, a large mudroom with lockers off the garage, a walk-in pantry, and a laundry room big enough for a folding counter and two baskets per person. Families who buy 4 bedroom barndominium kits often reconfigure the plan to fit a fifth bedroom or a flex room, since interior walls are framed after the shell goes up.
Egress Windows and Smoke and CO Alarms
Every bedroom needs a code-compliant emergency escape opening, usually an egress window, sized and positioned so occupants can get out and firefighters can get in. Requirements cover the clear opening area, width, height and sill height, and they apply to bedrooms in lofts and basements too. Check your local code with the building department rather than guessing, and confirm windows in the steel package meet those dimensions before ordering.
Install smoke alarms in every bedroom, outside each sleeping area and on every level, ideally interconnected so one triggers them all. Add carbon monoxide alarms outside sleeping areas and on each level if the home has any fuel-burning appliance, a fireplace or an attached garage. Test alarms monthly and replace them at the end of their rated life. Hardwired alarms and any new circuits should be installed by a licensed electrician.
Durable Flooring for High-Traffic Homes
Five bedrooms means a lot of feet, pets, backpacks and spilled juice. Choose flooring by zone rather than using one product everywhere.
- Entry, mudroom and laundry: porcelain tile or sealed concrete handles mud, water and boots. Add walk-off mats with flat edges.
- Kitchen and great room: luxury vinyl plank resists water and scratches. Engineered hardwood flooring is a warmer option that is more stable than solid wood over a concrete slab, and many products can be refinished lightly.
- Bedrooms: carpet adds softness and sound control, especially upstairs. Engineered hardwood or vinyl plank works well for allergy-prone kids.
- Bathrooms: porcelain tile or waterproof vinyl with properly waterproofed showers.
Over a slab, test concrete moisture and follow the flooring maker’s requirements for vapor barriers and underlayment. Many barndo floors fail from slab moisture, not wear.
Storage, Parking and Daily Flow
Large households generate gear: sports bags, strollers, coolers, bikes and seasonal decorations. Build storage into the plan from the start, such as a deep coat closet at each entry, a linen closet near every bath cluster and a dedicated storage room off the garage. Attached garages or shop bays in a barndo can hold three or more vehicles, and placing the mudroom between the garage and kitchen keeps groceries moving quickly and dirt away from the living room. A wide hallway, around 4 feet, helps when several people move through the bedroom wing at once.
Typical Cost Ranges
Large barndominiums benefit from economy of scale, but five bedrooms still means more plumbing, more windows and more finish work than a small build. Finished costs commonly fall in a broad range per square foot depending on region, owner labor and finishes, so a 3,000 to 4,000 square foot home is a substantial investment. Two-story plans often save on slab and roof while adding stair and floor framing costs. Keep a 10 to 15 percent contingency and get itemized bids.
Troubleshooting Common Planning Mistakes
Bedrooms with no egress. Interior rooms in a big footprint can end up without an exterior wall. Every bedroom needs one, so plan bedrooms on the perimeter.
Noise between rooms. Insulate interior walls and floors around bedrooms and baths, and avoid placing a media room next to a nursery.
Laundry bottlenecks. One small laundry room in a far corner slows a big household. Put it near the bedrooms or add a second set of hookups.
Uneven heating and cooling. Long wings and lofts often need zoned HVAC so far bedrooms stay comfortable.
When to Call a Professional
Work with a designer or architect who has planned barndominiums, and have a licensed engineer design the frame, loft or second floor, and foundation. Licensed electricians, plumbers and HVAC contractors should install their systems with permits and inspections. A building official can confirm egress and alarm requirements before you finalize a 5 bedroom barndominium plan.
Frequently Asked Questions
How big is a 5 bedroom barndominium?
Most fall around 3,000 to 4,000 square feet of living space. One-story plans need a larger footprint, while two-story plans fit on a smaller slab.
How many bathrooms should a 5 bedroom barndo have?
At least three full baths is common, plus a half bath for guests. Larger families often add a fourth full bath.
Can I convert a 4 bedroom barndominium kit into five bedrooms?
Often yes, because interior walls are framed after the shell is up. Make sure every bedroom has an exterior wall for an egress window and enough closet space.
Do all bedrooms need egress windows?
Yes, every sleeping room needs a code-compliant emergency escape opening. Confirm the required size and sill height with your local building department.
What flooring works best in a large family barndominium?
Tile or sealed concrete at entries, luxury vinyl plank or engineered hardwood in living areas, and carpet or hard flooring in bedrooms work well for heavy traffic.